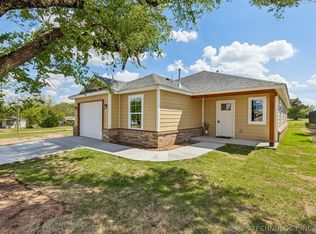
Custom built and completed in April 2026, this thoughtfully designed 4 bed, 2 bath home offers both style and functionality. Ceramic tile flooring runs throughout the main living areas, with comfortable carpet in bedrooms. The open-concept layout features a vaulted living room that flows seamlessly into the kitchen complete with a large center island, quartz countertops, custom tile backsplash, and a spacious pantry. A dedicated dining room provides perfect space for gatherings. The primary suite includes a large walk-in closet and private bath. Additonal highlights include a well-designed laundry room, custom hall tree off the garage entry for shoes, bags and coats. With attractive landscaping and a two-car garage this home is truly move-in ready.
For sale
Price cut: $10K (9/29)
$289,900
1119 E Cherry St, Cushing, OK 74023
4beds
1,721sqft
Single Family Residence
Built in 2026
7,405 Square Feet Lot
$-- Zestimate®
$168/sqft
$-- HOA
What's special
Open-concept layoutTwo-car garageAttractive landscapingWell-designed laundry roomQuartz countertopsComfortable carpet in bedroomsLarge center island
- 186 days
- 210
- 12
Zillow last checked:
Listing updated:
Listed by:
Farrah L. Rogers-Tucker 918-285-6884,
Rogers Realty, Inc.
Source: MLS Technology, Inc.,MLS#: 2613621 Originating MLS: MLS Technology
Originating MLS: MLS TechnologyFacts & features
Interior
Bedrooms & bathrooms
- Bedrooms: 4
- Bathrooms: 2
- Full bathrooms: 2
Heating
- Central, Gas
Cooling
- Central Air
Appliances
- Included: Dishwasher, Disposal, Gas Water Heater, Oven, Range, Refrigerator
- Laundry: Washer Hookup, Electric Dryer Hookup
Features
- Other, Quartz Counters, Stone Counters, Ceiling Fan(s)
- Flooring: Carpet, Tile
- Windows: Vinyl, Storm Window(s)
- Has fireplace: No
Interior area
- Total structure area: 1,721
- Total interior livable area: 1,721 sqft
Property
Parking
- Total spaces: 2
- Parking features: Attached, Garage
- Attached garage spaces: 2
Features
- Levels: One
- Stories: 1
- Patio & porch: Covered, Porch
- Exterior features: Landscaping, Rain Gutters
- Pool features: None
- Fencing: None
Lot
- Size: 7,405 Square Feet
- Features: None
Details
- Additional structures: None
Construction
Type & style
- Home type: SingleFamily
- Property subtype: Single Family Residence
Materials
- Brick, HardiPlank Type, Wood Frame
- Foundation: Slab
- Roof: Other
Condition
- Year built: 2026
Utilities & green energy
- Sewer: Public Sewer
- Water: Public
- Utilities for property: Other
Community & HOA
Community
- Features: Gutter(s)
- Security: No Safety Shelter
- Subdivision: Payne Co Unplatted
HOA
- Has HOA: No
Location
- Region: Cushing
Financial & listing details
- Price per square foot: $168/sqft
- Date on market: 4/16/2026
- Cumulative days on market: 187 days
- Listing terms: Conventional,FHA,USDA Loan,VA Loan
Estimated market value
Not available
Estimated sales range
Not available
Not available
Price history
| Date | Event | Price |
|---|---|---|
| 9/29/2026 | Price change | $289,900-3.3%$168/sqft |
Source:  MLS Technology, Inc. #2613621 Report a problem MLS Technology, Inc. #2613621 Report a problem | ||
| 4/16/2026 | Listed for sale | $299,900$174/sqft |
Source: MLS Technology, Inc. #2613621 Report a problem | ||
Public tax history
Tax history is unavailable.
Monthly payment
Est. payment
Payment breakdown
Explore the cost of this home by adjusting the details. Changes won't be saved.Climate risks
Neighborhood: 74023
Nearby schools
Schools provided by the listing agent
- Elementary: Cushing
- High: Cushing
- District: Cushing - Sch Dist (P1)
Source: MLS Technology, Inc.. This data may not be complete. We recommend contacting the local school district to confirm school assignments for this home.
Similar homes
- $159,9003 bd2 ba1.4k sqft1217 E Cherry St, Cushing, OK 74023For Sale
 MLS ID #2637786, Dana Cramer, C21/First Choice Realty. MLS Technology, Inc.
 - $244,0003 bd2 ba1.6k sqft107 W Vine St, Cushing, OK 74023For Sale
 MLS ID #2612795, Dana Cramer, C21/First Choice Realty. MLS Technology, Inc.
 - $194,9004 bd2 ba1.7k sqft1110 E 6th St, Cushing, OK 74023For Sale
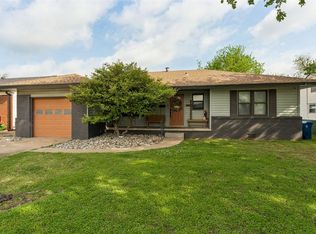 MLS ID #1223284, Kody Khodabakhsh, Ariston Realty. MLSOK/OKCMAR as distributed by MLS GRID
 - $169,0003 bd2 ba1.6k sqft1417 E Oak St, Cushing, OK 74023For Sale
 MLS ID #2622637, Casey Kim, eXp Realty, LLC. MLS Technology, Inc.
