Welcome to this charming, well maintained brick home located in the desirable Country Club Vistas addition in Cushing Oklahoma. Perfectly positioned on a spacious corner lot, this property offers an ideal blend of comfort, functionality, and thoughtful design. This inviting home includes 3 bedrooms and 2 bathrooms along with a warm and comfortable living area complete with cozy fireplace. The open-concept kitchen boasts a large granite island and sleek modern touches, seamlessly overlooking the living room - perfect for entertaining. A formal dining room just off the kitchen provides an elegant space for more intimate gatherings. The primary suite provides added peace of mind with a built-in safe room located within the master bedroom. The ensuite bath includes a soaking tub, separate shower, double sinks, and a spacious walk-in closet. Step outside to enjoy the covered back patio, ideal for morning coffee or relaxing in the evening. The home is also equipped with guttering and a generator providing convenience and reliability year-round. In addition to the attached side-entry garage, the property features a second detached brick garage that matches the home, perfect for extra parking, workshop or additional storage. With its solid construction, extra amenities and prime corner lot location, this property is a standout opportunity in a sought-after neighborhood. Call today for your personal tour.
For sale
Price cut: $5.1K (9/15)
$379,900
909 Country Club Dr, Cushing, OK 74023
3beds
2,139sqft
Single Family Residence
Built in 2015
0.31 Acres Lot
$373,300 Zestimate®
$178/sqft
$50/mo HOA
What's special
Sleek modern touchesFormal dining roomPrimary suiteSpacious corner lotSeparate showerAttached side-entry garageCozy fireplace
- 213 days
- 163
- 7
Zillow last checked:
Listing updated:
Listed by:
Kerri Marks 405-614-2403,
Kerri Marks - Options Realty
Source: MLS Technology, Inc.,MLS#: 2545113 Originating MLS: MLS Technology
Originating MLS: MLS TechnologyFacts & features
Interior
Bedrooms & bathrooms
- Bedrooms: 3
- Bathrooms: 2
- Full bathrooms: 2
Primary bedroom
- Description: Master Bedroom,Private Bath,Walk-in Closet
- Level: First
Bedroom
- Description: Bedroom,No Bath
- Level: First
Bedroom
- Description: Bedroom,No Bath
- Level: First
Primary bathroom
- Description: Master Bath,Bathtub,Double Sink,Full Bath,Separate Shower,Whirlpool
- Level: First
Bathroom
- Description: Hall Bath,Bathtub,Full Bath
- Level: First
Dining room
- Description: Dining Room,Formal
- Level: First
Kitchen
- Description: Kitchen,Country,Island,Pantry
- Level: First
Living room
- Description: Living Room,Fireplace,Great Room
- Level: First
Utility room
- Description: Utility Room,Inside,Sink
- Level: First
Heating
- Central, Gas
Cooling
- Central Air
Appliances
- Included: Double Oven, Dishwasher, Disposal, Gas Water Heater, Microwave, Oven, Range, Plumbed For Ice Maker
- Laundry: Washer Hookup, Electric Dryer Hookup
Features
- Attic, Granite Counters, High Ceilings, High Speed Internet, Cable TV, Wired for Data, Ceiling Fan(s), Electric Oven Connection, Gas Range Connection
- Flooring: Laminate, Tile
- Doors: Storm Door(s)
- Windows: Vinyl, Storm Window(s)
- Basement: None
- Number of fireplaces: 1
- Fireplace features: Gas Log, Gas Starter
Interior area
- Total structure area: 2,139
- Total interior livable area: 2,139 sqft
Property
Parking
- Total spaces: 2
- Parking features: Attached, Garage, Garage Faces Side, Shelves
- Attached garage spaces: 2
Features
- Levels: One
- Stories: 1
- Patio & porch: Covered, Patio, Porch
- Exterior features: Concrete Driveway, Sprinkler/Irrigation, Rain Gutters, Satellite Dish
- Pool features: None
- Fencing: None
- Frontage type: Golf Course
Lot
- Size: 0.31 Acres
- Features: Corner Lot, Mature Trees, On Golf Course, Rolling Slope, Stream/Creek, Spring
Details
- Additional structures: Second Garage, Storage
- Parcel number: 17N06E0749C5950010001
Construction
Type & style
- Home type: SingleFamily
- Property subtype: Single Family Residence
Materials
- Brick, HardiPlank Type, Stone, Wood Frame
- Foundation: Slab
- Roof: Asphalt,Fiberglass
Condition
- Year built: 2015
Utilities & green energy
- Sewer: Other
- Water: Public
- Utilities for property: Electricity Available, Natural Gas Available, Phone Available, Water Available
Green energy
- Indoor air quality: Ventilation
Community & HOA
Community
- Features: Gutter(s), Sidewalks
- Security: Safe Room Interior, Security System Owned, Smoke Detector(s)
- Subdivision: Country Club Vista
HOA
- Has HOA: Yes
- Amenities included: Gated, Other, Park
- HOA fee: $50 monthly
Location
- Region: Cushing
Financial & listing details
- Price per square foot: $178/sqft
- Tax assessed value: $350,280
- Annual tax amount: $3,541
- Date on market: 3/19/2026
- Cumulative days on market: 201 days
- Listing terms: Conventional,Other,USDA Loan,VA Loan
Estimated market value
$373,300
$355,000 - $392,000
$2,180/mo
Price history
| Date | Event | Price |
|---|---|---|
| 9/15/2026 | Price change | $379,900-1.3%$178/sqft |
Source:  MLS Technology, Inc. #2545113 Report a problem MLS Technology, Inc. #2545113 Report a problem | ||
| 6/23/2026 | Listed for sale | $385,000$180/sqft |
Source: MLS Technology, Inc. #2545113 Report a problem | ||
| 6/9/2026 | Pending sale | $385,000$180/sqft |
Source: MLS Technology, Inc. #2545113 Report a problem | ||
| 3/20/2026 | Listed for sale | $385,000+18.5%$180/sqft |
Source: MLS Technology, Inc. #2545113 Report a problem | ||
| 9/2/2022 | Sold | $325,000-6.9%$152/sqft |
Source: MLS Technology, Inc. #2224839 Report a problem | ||
| 7/30/2022 | Pending sale | $349,000$163/sqft |
Source: MLS Technology, Inc. #2224839 Report a problem | ||
| 7/29/2022 | Listed for sale | $349,000+43.6%$163/sqft |
Source: MLS Technology, Inc. #2224839 Report a problem | ||
| 1/17/2017 | Sold | $243,000$114/sqft |
Source: MLS Technology, Inc. #1745879 Report a problem | ||
Public tax history
| Year | Property taxes | Tax assessment |
|---|---|---|
| 2025 | $3,384 -1.2% | $39,931 -1.2% |
| 2024 | $3,426 +8.1% | $40,427 +5% |
| 2023 | $3,169 +45.1% | $38,502 +39.8% |
| 2022 | $2,184 +3.1% | $27,539 +3% |
| 2021 | $2,118 +3.1% | $26,737 +3% |
| 2020 | $2,054 -0.9% | $25,958 +3% |
| 2019 | $2,072 -6.8% | $25,202 -7.7% |
| 2017 | $2,223 -1% | $27,298 -0.1% |
| 2016 | $2,246 +355% | $27,329 +379.5% |
| 2015 | $494 +101% | $5,700 +100% |
| 2014 | $246 -13.6% | $2,850 |
| 2013 | $284 +270.6% | $2,850 +179.1% |
| 2012 | $77 +0.5% | $1,021 -0.1% |
| 2011 | $76 -5.5% | $1,022 |
| 2010 | $81 | $1,022 |
| 2009 | $81 -1% | $1,022 |
| 2008 | $82 +171.2% | $1,022 +181.5% |
| 2007 | $30 | $363 |
Find assessor info on the county website
Monthly payment
Est. payment
Payment breakdown
Explore the cost of this home by adjusting the details. Changes won't be saved.Climate risks
Neighborhood: 74023
Nearby schools
Schools provided by the listing agent
- Elementary: Cushing
- Middle: Cushing
- High: Cushing
- District: Cushing - Sch Dist (P1)
Source: MLS Technology, Inc.. This data may not be complete. We recommend contacting the local school district to confirm school assignments for this home.
Similar homes
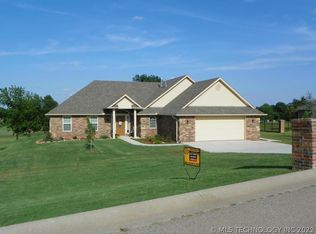
- $379,9004 bd3 ba2.3k sqft923 S Country Club Dr, Cushing, OK 74023For Sale
 MLS ID #2636721, Dana Cramer, C21/First Choice Realty. MLS Technology, Inc.
 - $--3 bd2 ba2k sqft1104 Sunnyside Dr, Cushing, OK 74023Auction
 Auction.com 1
 - $384,9004 bd3 ba2.5k sqft2700 W Dickinson, Cushing, OK 74023For Sale
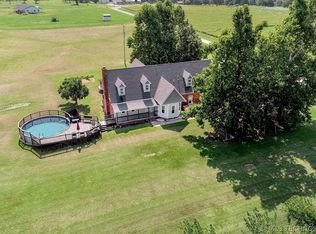 MLS ID #2618042, Dana Cramer, C21/First Choice Realty. MLS Technology, Inc.
 - $365,0003 bd2 ba1.6k sqft770590 S 3500th Rd, Cushing, OK 74023For Sale
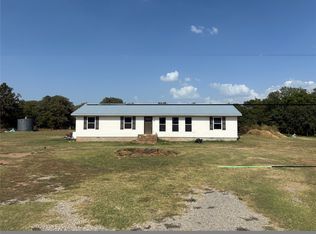 MLS ID #2634315, Edie Rogers, Kerri Marks - Options Realty. MLS Technology, Inc.
