Welcome to this beautifully maintained 3-bedroom, 2-bath home offering 1,796 square feet of thoughtfully designed living space in one of Stroud's attractive, well-kept neighborhoods! From the beautiful stone and brick exterior to the inviting interior, this home offers a wonderful combination of style, comfort, and functionality.
Step inside to discover gorgeous wood flooring, tall ceilings, recessed lighting, and an open-concept floor plan designed for both everyday living and entertaining. The spacious living area features a beautiful stone fireplace and flows seamlessly into the kitchen, complete with white cabinetry, dark countertops, stainless steel appliances, a gas range, generous storage, and a large breakfast bar.
The spacious primary suite offers a relaxing retreat with an elegant tray ceiling and a private ensuite bathroom featuring double vanities, a soaking tub, a separate tiled walk-in shower, and ample storage. Two additional bedrooms offer comfortable living spaces with flexibility for guests or a home office.
Outside, enjoy the welcoming covered front porch, attractive curb appeal, and attached two-car garage. Situated in a beautifully maintained neighborhood, this property offers the appeal of a peaceful residential setting while remaining conveniently located in Stroud.
A functional layout, beautiful interior finishes, and pride of ownership throughout, this home is truly one you'll want to see in person!
Pending
$265,000
162 Sooner Dr, Stroud, OK 74079
3beds
1,796sqft
Single Family Residence
Built in 2020
10,707 Square Feet Lot
$264,100 Zestimate®
$148/sqft
$-- HOA
What's special
Private ensuite bathroomBeautiful interior finishesWelcoming covered front porchOpen-concept floor planFunctional layoutBeautiful stone fireplaceGas range
- 20 days
- 180
- 10
Likely to sell faster than
Zillow last checked:
Listing updated:
Listed by:
Tamara Cooper 918-740-1544,
Bricks and Branches Realty
Source: MLSOK/OKCMAR as distributed by MLS GRID,MLS#: 1254326
Facts & features
Interior
Bedrooms & bathrooms
- Bedrooms: 3
- Bathrooms: 2
- Full bathrooms: 2
Heating
- Central
Cooling
- Has cooling: Yes
Appliances
- Included: Dishwasher, Disposal, Microwave, Gas Oven, Built-In Gas Range
Features
- Flooring: Tile, Wood
- Number of fireplaces: 1
- Fireplace features: Gas Log
Interior area
- Total structure area: 1,796
- Total interior livable area: 1,796 sqft
Property
Parking
- Total spaces: 2
- Parking features: Garage
- Garage spaces: 2
Features
- Levels: One
- Stories: 1
Lot
- Size: 10,707 Square Feet
- Features: Interior Lot
Details
- Parcel number: 162NONESooner74079
- Special conditions: None
Construction
Type & style
- Home type: SingleFamily
- Architectural style: Other
- Property subtype: Single Family Residence
Materials
- Brick & Frame
- Foundation: Slab
- Roof: Composition
Condition
- Year built: 2020
Details
- Builder name: Mother Road Homes
Community & HOA
Location
- Region: Stroud
Financial & listing details
- Price per square foot: $148/sqft
- Tax assessed value: $212,891
- Annual tax amount: $2,096
- Date on market: 10/16/2026
Estimated market value
$264,100
$251,000 - $277,000
$1,890/mo
Price history
| Date | Event | Price |
|---|---|---|
| 10/22/2026 | Pending sale | $265,000$148/sqft |
Source:  MLSOK/OKCMAR as distributed by MLS GRID #1254326 Report a problem | ||
| 10/16/2026 | Listed for sale | $265,000+8.2%$148/sqft |
Source: MLSOK/OKCMAR as distributed by MLS GRID #1254326 Report a problem | ||
| 5/29/2025 | Sold | $245,000-2%$136/sqft |
Source:  MLS Technology, Inc. #2510403 Report a problem | ||
| 4/21/2025 | Pending sale | $250,000$139/sqft |
Source: MLS Technology, Inc. #2510403 Report a problem | ||
| 4/13/2025 | Price change | $250,000-2.7%$139/sqft |
Source: MLS Technology, Inc. #2510403 Report a problem | ||
| 3/29/2025 | Price change | $257,000-1.2%$143/sqft |
Source: MLS Technology, Inc. #2510403 Report a problem | ||
| 2/4/2025 | Price change | $260,000-1.9%$145/sqft |
Source: MLS Technology, Inc. #2504861 Report a problem | ||
| 11/15/2024 | Price change | $265,000-3.6%$148/sqft |
Source: MLSOK/OKCMAR as distributed by MLS GRID #1128173 Report a problem | ||
| 9/13/2024 | Price change | $275,000-1.8%$153/sqft |
Source: MLSOK/OKCMAR as distributed by MLS GRID #1128173 Report a problem | ||
| 8/1/2024 | Listed for sale | $280,000+60%$156/sqft |
Source: MLSOK/OKCMAR as distributed by MLS GRID #1128173 Report a problem | ||
| 12/2/2020 | Sold | $175,000+993.8%$97/sqft |
Source: Public Record Report a problem | ||
| 7/21/2014 | Sold | $16,000$9/sqft |
Source: Public Record Report a problem | ||
Public tax history
| Year | Property taxes | Tax assessment |
|---|---|---|
| 2025 | $2,096 +10% | $23,418 +5% |
| 2024 | $1,906 +5.4% | $22,303 +5% |
| 2023 | $1,809 +5.5% | $21,241 +5% |
| 2022 | $1,715 +4.4% | $20,230 +5% |
| 2021 | $1,642 +3529.8% | $19,267 +3501.3% |
| 2020 | $45 +0.5% | $535 +5.1% |
| 2019 | $45 +2.3% | $509 +4.9% |
| 2018 | $44 +7.3% | $485 +5% |
| 2017 | $41 | $462 |
Find assessor info on the county website
Monthly payment
Est. payment
Payment breakdown
Explore the cost of this home by adjusting the details. Changes won't be saved.Climate risks
Neighborhood: 74079
Nearby schools
Schools provided by the listing agent
- Elementary: Parkview ES
- Middle: Stroud MS
- High: Stroud HS
Source: MLSOK/OKCMAR as distributed by MLS GRID. This data may not be complete. We recommend contacting the local school district to confirm school assignments for this home.
Similar homes
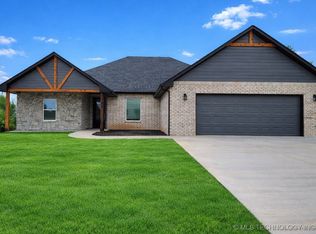
- $289,5003 bd3 ba1.6k sqft524 N Bryan Ave, Stroud, OK 74079For Sale
 MLS ID #1249303, Holly Thompson, Heart and Soil Realty LLC. MLSOK/OKCMAR as distributed by MLS GRID
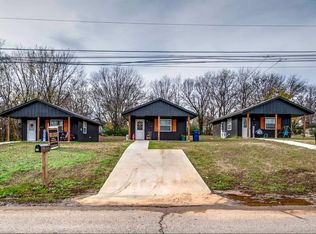
- $138,0003 bd1 ba1.1k sqft211 E 2nd St, Stroud, OK 74079For Sale
 MLS ID #1255568, Danny Motte, First Class Property Solutions. MLSOK/OKCMAR as distributed by MLS GRID
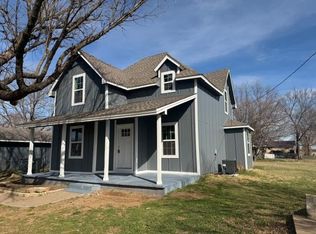
- $175,0003 bd2 ba1.5k sqft321 S 3rd Ave, Stroud, OK 74079For Sale
 MLS ID #1215788, Carl Martin, Premier Realty LLC. MLSOK/OKCMAR as distributed by MLS GRID
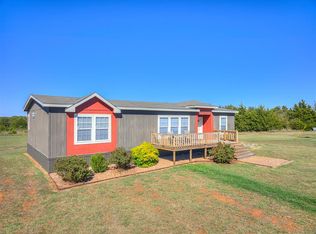
- $239,0003 bd2 ba1.9k sqft343764 E 860th Rd, Chandler, OK 74834For Sale
 MLS ID #1252509, Sherri Methvin, Modern Abode Realty. MLSOK/OKCMAR as distributed by MLS GRID
