Welcome to a home that was clearly built to be lived in and enjoyed.
From the moment you walk in, the open layout draws you straight into the heart of the home, a spacious living area that flows effortlessly into the kitchen, making everyday life and entertaining feel easy and natural. The oversized island anchors the space and becomes the gathering spot for everything from quiet mornings to full-house get-togethers.
With four well-sized bedrooms and two full bathrooms, there’s room to spread out without sacrificing comfort or functionality. The home has been exceptionally well maintained, and it shows — clean lines, thoughtful design, and a layout that simply works.
Step outside and you’ll find one of the home’s standout features: a massive backyard paired with a large covered patio that’s perfect for hosting, relaxing, or unwinding at the end of the day. Whether it’s grilling with friends, watching kids play, or enjoying a quiet evening outdoors, this space delivers.
Beyond what you see at first glance, the home also offers a few thoughtful surprises, subtle touches and hidden features that add character and practicality without calling attention to themselves.
If you’ve been looking for a home that balances space, comfort, and the ability to truly entertain, this one deserves a closer look.
For sale
$299,900
158 Sooner Dr, Stroud, OK 74079
4beds
2,161sqft
:
Get pre-qualified$1,897/mo
Single Family Residence
Built in 2022
0.31 Acres Lot
$-- Zestimate®
$139/sqft
$-- HOA
What's special
Clean linesThoughtful designMassive backyardOpen layoutLarge covered patioOversized islandFour well-sized bedrooms
- 176 days |
- 247 |
- 11 |
Zillow last checked:
Listing updated:
Listed by:
Rick L Love 918-759-1453,
eXp Realty, LLC (BO)
Source: MLS Technology, Inc.,MLS#: 2603204 Originating MLS: MLS Technology
Originating MLS: MLS TechnologyFacts & features
Interior
Bedrooms & bathrooms
- Bedrooms: 4
- Bathrooms: 2
- Full bathrooms: 2
Heating
- Central, Gas
Cooling
- Central Air
Appliances
- Included: Built-In Range, Built-In Oven, Electric Water Heater
Features
- None, Quartz Counters, Stone Counters
- Flooring: Laminate
- Windows: Vinyl
- Number of fireplaces: 1
- Fireplace features: Gas Starter, Other
Interior area
- Total structure area: 2,161
- Total interior livable area: 2,161 sqft
Property
Parking
- Total spaces: 2
- Parking features: Attached, Garage
- Attached garage spaces: 2
Features
- Levels: One
- Stories: 1
- Patio & porch: Covered, Patio
- Exterior features: None
- Pool features: None
- Fencing: Privacy
Lot
- Size: 0.31 Acres
- Features: None
Details
- Additional structures: None
- Parcel number: 608500005017000000
Construction
Type & style
- Home type: SingleFamily
- Property subtype: Single Family Residence
Materials
- Brick, Vinyl Siding, Wood Siding, Wood Frame
- Foundation: Slab
- Roof: Other
Condition
- Year built: 2022
Utilities & green energy
- Sewer: Public Sewer
- Water: Public
- Utilities for property: Electricity Available, Natural Gas Available, Water Available
Community & HOA
Community
- Security: No Safety Shelter
- Subdivision: Triple T Estate
HOA
- Has HOA: No
Location
- Region: Stroud
Financial & listing details
- Price per square foot: $139/sqft
- Annual tax amount: $3,261
- Date on market: 1/29/2026
- Cumulative days on market: 177 days
- Listing terms: Conventional,FHA,USDA Loan,VA Loan

Rick Love
(918) 759-1453
By pressing Contact Agent, you agree that the real estate professional identified above may call/text you about your search, which may involve use of automated means and pre-recorded/artificial voices. You don't need to consent as a condition of buying any property, goods, or services. Message/data rates may apply. You also agree to our Terms of Use. Zillow does not endorse any real estate professionals. We may share information about your recent and future site activity with your agent to help them understand what you're looking for in a home.
Estimated market value
Not available
Estimated sales range
Not available
Not available
Price history
| Date | Event | Price |
|---|---|---|
| 4/20/2026 | Price change | $299,900-6.3%$139/sqft |
Source:  MLS Technology, Inc. #2603204 Report a problem MLS Technology, Inc. #2603204 Report a problem | ||
| 3/12/2026 | Price change | $320,000-3%$148/sqft |
Source: MLS Technology, Inc. #2603204 Report a problem | ||
| 2/26/2026 | Price change | $330,000-2.9%$153/sqft |
Source: MLS Technology, Inc. #2603204 Report a problem | ||
| 1/29/2026 | Listed for sale | $340,000$157/sqft |
Source: MLS Technology, Inc. #2603204 Report a problem | ||
Public tax history
Tax history is unavailable.
Monthly payment
Est. payment
Payment breakdown
Explore the cost of this home by adjusting the details. Changes won't be saved.Climate risks
Neighborhood: 74079
Nearby schools
GreatSchools rating
- 5/10Parkview Elementary SchoolGrades: PK-5Distance: 0.9 mi
- 4/10Stroud Middle SchoolGrades: 6-8Distance: 0.8 mi
- 6/10Stroud High SchoolGrades: 9-12Distance: 1 mi
Schools provided by the listing agent
- Elementary: Parkview
- High: Stroud
- District: Stroud - Sch Dist (L7)
Source: MLS Technology, Inc.. This data may not be complete. We recommend contacting the local school district to confirm school assignments for this home.
- $245,0003 bd2 ba1.7k sqft162 Sooner Dr, Stroud, OK 74079Sold

- $224,4004 bd3 ba1.8k sqft1047 Circle Dr, Stroud, OK 74079Off Market
- $280,0004 bd2 ba1.7k sqft144 Sooner Dr, Stroud, OK 74079Pending

- $280,6003 bd2 ba1.6k sqft164 Sooner Dr, Stroud, OK 74079Off Market
- $166,8003 bd2 ba1.4k sqft1043 Circle Dr, Stroud, OK 74079Off Market
- $253,8003 bd2 ba1.5k sqft160 Sooner Dr, Stroud, OK 74079Off Market
- $236,3004 bd2 ba2.2k sqft1051 Circle Dr, Stroud, OK 74079Off Market
- $125,0003 bd2 ba1.4k sqft1039 Circle Dr, Stroud, OK 74079Sold
Similar homes

- $329,9003 bd2 ba2.9k sqft205 N Old Stroud Rd, Stroud, OK 74079For Sale
 MLS ID #1213182, Brad Huffman, Rise Above Realty. MLSOK/OKCMAR as distributed by MLS GRID
 - $240,0003 bd2 ba1.3k sqft114 Sooner Dr, Stroud, OK 74079For Sale
 MLS ID #2614693, Jennifer Arvizu, Heart and Soil Realty, LLC. MLS Technology, Inc.
 - $156,7804 bd2 ba2.1k sqft124 E 2nd St, Stroud, OK 74079For Sale
 MLS ID #2621648, Treasa White, Epique Realty. MLS Technology, Inc.
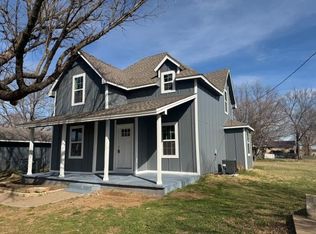
 - $175,0003 bd2 ba1.5k sqft321 S 3rd Ave, Stroud, OK 74079For Sale
 MLS ID #1215788, Carl Martin, Premier Realty LLC. MLSOK/OKCMAR as distributed by MLS GRID
 - $439,9003 bd2 ba1.8k sqft350812 E 870th Rd, Stroud, OK 74079For SaleMLS ID #1237606, Ashley Schubert, Bricks and Branches Realty. MLSOK/OKCMAR as distributed by MLS GRID
- $175,0004 bd2 ba1.9k sqft827 N Graham Rd, Stroud, OK 74079For SaleMLS ID #2547433, Sarah Bruder, McGraw, REALTORS. MLS Technology, Inc.
- $--3 bd2 ba2k sqft1104 Sunnyside Dr, Cushing, OK 74023AuctionAuction.com 1
- $339,0003 bd2 ba1.8k sqft870419 S 3420th Rd, Chandler, OK 74834For SaleMLS ID #1239014, Kyndra Doolen, Metro Brokers of OK-SPE & Asso. MLSOK/OKCMAR as distributed by MLS GRID
- $320,0004 bd2 ba1.9k sqft516 W 11th Ave, Bristow, OK 74010For SaleMLS ID #2623176, Whitney Geyer, Midwest Land Group. MLS Technology, Inc.
- $329,9003 bd3 ba2.3k sqft703 E 4th St, Chandler, OK 74834For SaleMLS ID #1238865, Carl Martin, Premier Realty LLC. MLSOK/OKCMAR as distributed by MLS GRID
- $304,5003 bd3 ba2.4k sqft100482 S 3430th Rd, Meeker, OK 74855For SaleMLS ID #1238682, Alan Borcherding, Metro First Realty Shawnee. MLSOK/OKCMAR as distributed by MLS GRID
- $285,0003 bd2 ba3k sqft760707 S County Road 3520 Rd, Cushing, OK 74023For SaleMLS ID #2601670, Brandice Aitken, Canvas Real Estate Partners. MLS Technology, Inc.
- $289,0003 bd2 ba1.1k sqft359045 E 960th Rd, Stroud, OK 74079For SaleMLS ID #1234098, Alberto Villegas, Metro First Realty Group. MLSOK/OKCMAR as distributed by MLS GRID
- $280,0003 bd2 ba2k sqft34382 W 221st St S, Bristow, OK 74010For SaleMLS ID #1238159, Elizabeth Ochoa, Better Homes And Gardens. MLSOK/OKCMAR as distributed by MLS GRID
- $364,9994 bd3 ba2.8k sqft870776 S Hickory Ln E, Chandler, OK 74834For SaleMLS ID #1237604, Ashley Schubert, Bricks and Branches Realty. MLSOK/OKCMAR as distributed by MLS GRID
- $255,0004 bd2 ba1.3k sqft35444 W 271st St S, Bristow, OK 74010For SaleMLS ID #2603121, Monica Castillo, Chinowth & Cohen. MLS Technology, Inc.
- from $299,5005 bd3 ba1.8k sqftHIAWATHA Plan, Round Rock, Chandler, OK 74834New ConstructionBlue Ribbon Construction
- $220,0004 bd2 ba2.3k sqft351930 E 1030th Rd, Prague, OK 74864For SaleMLS ID #1238808, Sara Ross, Martin Property Management & R. MLSOK/OKCMAR as distributed by MLS GRID
- $335,0004 bd3 ba2.8k sqft38021 W Highway 16, Bristow, OK 74010For SaleMLS ID #1234448, Karin Meza, Karin Meza Realty. MLSOK/OKCMAR as distributed by MLS GRID
- $214,9003 bd2 ba1.5k sqft11229 Ns 3570 Rd, Prague, OK 74864For SaleMLS ID #1240506, Lenita Olsen, Carter Real Estate Company. MLSOK/OKCMAR as distributed by MLS GRID
