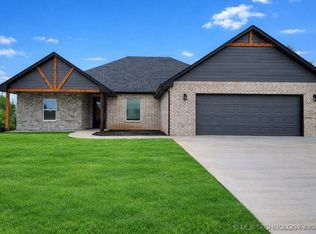
Welcome home to one of Stroud’s newest offerings — a stunning brand-new construction nestled in a quiet, newer established neighborhood. Thoughtfully designed with an open concept floor plan, this home is light, airy, and built for comfortable living and entertaining. Cozy up by the gas fireplace on cool Oklahoma evenings, then step outside to your covered patio — the perfect spot to unwind or host year-round.
The primary suite is a true retreat, featuring his and her walk-in closets and his and her vanities — because the details matter. The oversized garage offers ample room for vehicles, storage, hobbies, and more. Built with 6-inch exterior walls, this home delivers superior energy efficiency, keeping you comfortable while saving on utility costs.
Here’s what makes this one truly special — the builder is currently inviting buyers to come in and make it their own by selecting paint colors, hardware finishes, and lighting fixtures before closing. This is your chance to get a brand-new home with your personal touch built right in from day one.
Even better, this property is USDA loan eligible, meaning qualified buyers could finance 100% of the purchase price with zero down payment. Opportunities like this don’t last long in Stroud
.
New construction. Your choices. Your home. Schedule your showing today!
Buyer to verify all information. Photos are AI-generated showing possible interior finished. More photos to come as the home nears completion. Estimated completion mid-June.
Sold for $278,200
Zillow last checked:
Listing updated:
Bought with:
Jennifer Arvizu, 208236
Heart and Soil Realty, LLC
Source: MLS Technology, Inc.,MLS#: 2614704 Originating MLS: MLS Technology
Originating MLS: MLS TechnologyPrice history
| Date | Event | Price |
|---|---|---|
| 8/11/2026 | Sold | $278,200-0.6%$158/sqft |
Source:  MLS Technology, Inc. #2614704 Report a problem MLS Technology, Inc. #2614704 Report a problem | ||
| 7/16/2026 | Pending sale | $280,000$159/sqft |
Source: MLS Technology, Inc. #2614704 Report a problem | ||
| 4/13/2026 | Listed for sale | $280,000$159/sqft |
Source:  MLSOK/OKCMAR as distributed by MLS GRID #1223922 Report a problem MLSOK/OKCMAR as distributed by MLS GRID #1223922 Report a problem | ||

Get a cash offer in 3 minutes
Find out how much your home could sell for in as little as 3 minutes with a no-obligation cash offer.
Estimated market value
$278,600
