NEW CONSTRUCTION IN CUSHING-MODERN FARMHOUSE STYLE! Get ready to welcome 2027 in a gorgeous brand-new home! This stunning black-and-cedar-accented home is anticipated to be completed by December 2026 and offers the perfect blend of modern farmhouse style, beautiful finishes, and comfortable everyday living. Featuring 3 bed/2 bath home, this thoughtfully designed home offers an inviting open-concept living, dining, and kitchen area with vaulted ceilings, creating a spacious and airy atmosphere! The kitchen will showcase beautiful quartz countertops, white oak upper cabinetry paired with rich Urbane Bronze lower cabinets, an electric range, and a convenient pantry with a sliding barn door. Stylish black light fixtures with gold accents add a touch of sophistication, complemented by sleek black faucets and door hardware throughout. The walls will be finished in classic Alabaster with Accessible Beige trim, creating a warm, timeless backdrop. The private primary suite will feature a spa-inspired bathroom with a beautiful white oak vanity and double sinks, while the hall bathroom will offer a coordinating white oak vanity with a single sink. Additional highlights include a functional mudroom entry with a built-in bench painted Urbane Bronze, a spacious laundry room with matching Urbane Bronze cabinetry, and generously sized secondary bedrooms. Enjoy the peaceful setting from the covered back patio, perfect for morning coffee, relaxing evenings, and taking in those beautiful Oklahoma sunsets! Designed with comfort and efficiency in mind, the home will feature a 96% efficient gas furnace and 15 SEER air conditioning system. New construction in a peaceful Cushing location is a rare find, especially with this level of style and detail at an affordable entry-level price point! Don’t miss your opportunity to make this beautiful home yours and start the new year in a home built just for you!
For sale
$224,900
1136 E 5th St, Cushing, OK 74023
3beds
1,245sqft
Single Family Residence
Built in 2026
7,013 Square Feet Lot
$-- Zestimate®
$181/sqft
$-- HOA
What's special
Beautiful quartz countertopsSpa-inspired bathroomElectric rangePrivate primary suiteGenerously sized secondary bedroomsBlack-and-cedar-accented homeWhite oak upper cabinetry
- 3 days
- 230
- 11
Zillow last checked:
Listing updated:
Listed by:
Dana Cramer 405-882-2957,
C21/First Choice Realty
Source: MLS Technology, Inc.,MLS#: 2637987 Originating MLS: MLS Technology
Facts & features
Interior
Bedrooms & bathrooms
- Bedrooms: 3
- Bathrooms: 2
- Full bathrooms: 2
Primary bedroom
- Description: Primary Bedroom,Private Bath
- Level: First
Bedroom
- Description: Bedroom,No Bath
- Level: First
Bedroom
- Description: Bedroom,No Bath
- Level: First
Primary bathroom
- Description: Primary Bath,Bathtub,Full Bath,Separate Shower
- Level: First
Bathroom
- Description: Hall Bath,Bathtub,Full Bath,Separate Shower
- Level: First
Bonus room
- Description: Additional Room,Mud Room
- Level: First
Dining room
- Description: Dining Room,Combo w/ Living
- Level: First
Kitchen
- Description: Kitchen,Country,Eat-In,Island,Pantry
- Level: First
Living room
- Description: Living Room,Combo
- Level: First
Utility room
- Description: Utility Room,Inside
- Level: First
Heating
- Central, Gas
Cooling
- Central Air
Appliances
- Included: Dishwasher, Disposal, Gas Water Heater, Microwave, Oven, Range, Refrigerator
- Laundry: Washer Hookup, Electric Dryer Hookup
Features
- High Speed Internet, Quartz Counters, Stone Counters, Vaulted Ceiling(s), Ceiling Fan(s), Gas Range Connection, Programmable Thermostat
- Flooring: Vinyl
- Windows: Vinyl
- Basement: None
- Has fireplace: No
Interior area
- Total structure area: 1,245
- Total interior livable area: 1,245 sqft
Property
Parking
- Total spaces: 1
- Parking features: Attached, Garage
- Attached garage spaces: 1
Accessibility
- Accessibility features: Accessible Doors, Accessible Entrance
Features
- Levels: One
- Stories: 1
- Patio & porch: Covered, Patio, Porch
- Exterior features: Concrete Driveway, Landscaping
- Pool features: None
- Fencing: None
Lot
- Size: 7,013 Square Feet
- Features: None
Details
- Additional structures: None
- Parcel number: 600010734
Construction
Type & style
- Home type: SingleFamily
- Architectural style: French Provincial
- Property subtype: Single Family Residence
Materials
- Wood Siding, Wood Frame
- Foundation: Slab
- Roof: Asphalt,Fiberglass
Condition
- Year built: 2026
Utilities & green energy
- Sewer: Public Sewer
- Water: Public
- Utilities for property: Electricity Available, Fiber Optic Available, Natural Gas Available, High Speed Internet Available, Satellite Internet Available, Water Available
Community & HOA
Community
- Features: Sidewalks
- Security: No Safety Shelter, Smoke Detector(s)
- Subdivision: Broadway Square Add
HOA
- Has HOA: No
Location
- Region: Cushing
Financial & listing details
- Price per square foot: $181/sqft
- Annual tax amount: $164
- Date on market: 10/19/2026
- Cumulative days on market: 4 days
- Listing terms: Conventional,FHA,USDA Loan,VA Loan
Estimated market value
Not available
Estimated sales range
Not available
Not available
Price history
| Date | Event | Price |
|---|---|---|
| 10/19/2026 | Listed for sale | $224,900$181/sqft |
Source:  MLS Technology, Inc. #2637987 Report a problem | ||
Public tax history
Tax history is unavailable.
Monthly payment
Est. payment
Payment breakdown
Explore the cost of this home by adjusting the details. Changes won't be saved.Climate risks
Neighborhood: 74023
Nearby schools
Schools provided by the listing agent
- Elementary: Cushing
- Middle: Cushing
- High: Cushing
- District: Cushing - Sch Dist (P1)
Source: MLS Technology, Inc.. This data may not be complete. We recommend contacting the local school district to confirm school assignments for this home.

Similar homes
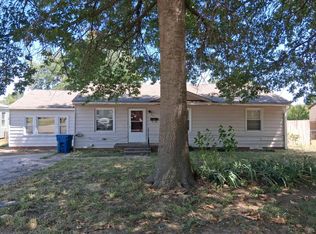
- $--3 bd2 ba1.2k sqft831 E Cherry St, Cushing, OK 74023AuctionAuction.com 2
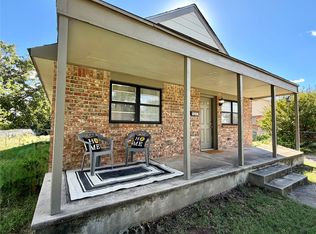
- $--3 bd1 ba1.4k sqft704 S Howerton Ave, Cushing, OK 74023Auction
 Auction.com 2
- $159,9003 bd2 ba1.4k sqft1217 E Cherry St, Cushing, OK 74023For Sale
 MLS ID #2637786, Dana Cramer, C21/First Choice Realty. MLS Technology, Inc.
- $185,0003 bd2 ba1.4k sqft1019 E 5th St, Cushing, OK 74023For Sale
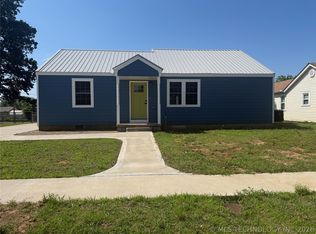 MLS ID #2619225, Farrah L. Rogers-Tucker, Rogers Realty, Inc.. MLS Technology, Inc.
