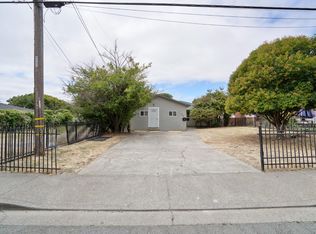
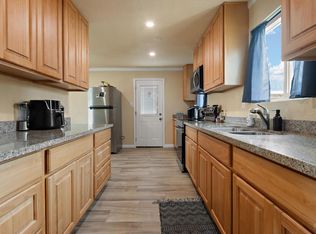
Rarely does a home come along that truly has it all! Step inside this beautifully updated,freshly painted home and discover a warm, inviting layout filled with natural light, thoughtful upgrades and exceptional versatility. The main level welcomes you with a cozy living room featuring beautiful wood floors, a wood-burning fireplace and window coverings.The sun-filled dining area flows into the bright kitchen, complete with white cabinetry and high end appliances, including a Bosch 800 Series dishwasher, GE Profile convection oven, five dedicated electrical circuits, and more. Upstairs, you'll find two comfortable bedrooms with ceiling fans and a shared bathroom with shower over tub.A few steps away is the spacious primary suite, featuring an attached room perfect for a home office, reading room, nursery, or private sitting area. The primary bathroom offers a beautifully tiled shower, while the private deck provides a wonderful spot to relax and enjoy views of the expansive backyard. The backyard is truly special, offering a garden oasis with mature fruit trees including fig, pomegranate, apple, and plum, along with several vegetable beds already producing fresh vegetables. A newly painted shed which is excellent workshop or storage space. The lower level adds even more flexibility, with an enclosed basement which includes laundry area, and abundant storage connecting to the renovated garage. The garage features four dedicated electrical circuits along the wall, making it ideal for a home business, workshop, hobby space, or other specialized use. The original exterior garage doors remain in place, allowing the space to be converted back to parking if desired. An additional heated room with its own full bathroom and private exterior entrance offers exceptional flexibility and could be ideal for guests, a home office, studio, multigenerational living, or potential rental use. Major upgrades provide peace of mind and modern functionality, including a complete electrical rewire with new 200-amp service,partially repiped with Uponor ProPEX, an electric tankless water heater with 100-amp service capable of supporting up to three showers simultaneously, new roof,f resh interior paint and new toilets. And there's more: the city allows an ADU, offering an exciting opportunity to further expand the property's potential. Sewer, Pest and Home inspections have been completed. Buyer to verify square footage, permits, ADU requirements and all other property information to Buyer's satisfaction.
Zillow Preview
$495,000
1316 Farrell St, Vallejo, CA 94590
3beds
1,531sqft
Single Family Residence
Built in 1937
4,791 Square Feet Lot
$472,100 Zestimate®
$323/sqft
$-- HOA
What's special
Wood-burning fireplaceNew toiletsBright kitchenSpacious primary suitePrivate deckFresh interior paintBeautiful wood floors
- 329
- views
- 22
- saves
Zillow last checked:
Listed by
Goli Majlessi • DRE #01186912 • 415-686-4955
Vanguard Properties - Mill Valley • 415-686-4955
Source: Zillow
Facts & features
Interior
Bedrooms & bathrooms
- Bedrooms: 3
- Bathrooms: 3
- Full bathrooms: 2
- 1/2 bathrooms: 1
Heating
- Fireplace(s), Central
Cooling
- Ceiling Fan(s)
Appliances
- Included: Electric Cooktop, Refrigerator, Tankless Water Heater, Washer
- Laundry: Lower Level
Features
- Ceiling Fan(s), Laminate Counters, Storage
- Flooring: Combination
- Basement: Exterior Entry,Finished,Interior Entry,Storage Space,Walk-Out Access,Walk-Up Access
- Has fireplace: Yes
- Fireplace features: Living Room
Interior area
- Total interior livable area: 1,531 sqft
Property
Parking
- Parking features: Garage
- Has garage: Yes
Features
- Stories: 3
Lot
- Size: 4,791 Square Feet
Details
- Parcel number: 0059=046-110
- Special conditions: Real Estate Owned
Construction
Type & style
- Home type: SingleFamily
- Property subtype: Single Family Residence
Condition
- New construction: No
- Year built: 1937
Utilities & green energy
- Utilities for property: Electricity Connected, Sewer Connected, Water Connected, Cable Connected
Community & HOA
Location
- Region: Vallejo
Financial & listing details
- Price per square foot: $323/sqft
- Tax assessed value: $331,456
Foreclosure details
Estimated market value
$472,100
$444,000 - $500,000
$2,947/mo
Price history
| Date | Event | Price |
|---|---|---|
| 3/3/2021 | Listing removed | -- |
Source: Owner Report a problem | ||
| 1/26/2017 | Sold | $280,000-6.4%$183/sqft |
Source: Public Record Report a problem | ||
| 11/18/2016 | Listed for sale | $299,000+163.4%$195/sqft |
Source: Owner Report a problem | ||
| 5/29/2009 | Sold | $113,500-51.1%$74/sqft |
Source: Public Record Report a problem | ||
| 11/17/2008 | Sold | $232,281-20%$152/sqft |
Source: Public Record Report a problem | ||
| 9/29/2004 | Sold | $290,500+2.3%$190/sqft |
Source: Public Record Report a problem | ||
| 10/31/2002 | Sold | $284,000$185/sqft |
Source: Public Record Report a problem | ||
Public tax history
| Year | Property taxes | Tax assessment |
|---|---|---|
| 2026 | -- | $331,456 +2% |
| 2025 | $4,842 +4% | $324,958 +2% |
| 2024 | $4,657 +6.1% | $318,587 +2% |
| 2023 | $4,390 +2.2% | $312,341 +2% |
| 2022 | $4,296 +2.3% | $306,217 +2% |
| 2021 | $4,200 -0.5% | $300,214 +1% |
| 2020 | $4,220 +3.1% | $297,137 +2% |
| 2019 | $4,092 +6.8% | $291,312 +2% |
| 2018 | $3,830 +89.4% | $285,600 +126.8% |
| 2017 | $2,023 -25.1% | $125,933 +2% |
| 2016 | $2,700 +64.7% | $123,465 +1.5% |
| 2015 | $1,639 +15.9% | $121,611 +2% |
| 2014 | $1,414 | $119,230 +0.5% |
| 2013 | -- | $118,692 +2% |
| 2012 | -- | $116,365 +2% |
| 2011 | -- | $114,083 +0.8% |
| 2010 | -- | $113,231 -36.4% |
| 2009 | -- | $178,000 -38.8% |
| 2008 | -- | $291,000 -18.2% |
| 2007 | -- | $355,817 +2% |
| 2006 | -- | $348,840 +2% |
| 2005 | -- | $342,000 +18.4% |
| 2004 | -- | $288,895 +1.9% |
| 2003 | -- | $283,600 +85.8% |
| 2002 | -- | $152,621 +2% |
| 2001 | -- | $149,628 +2% |
| 2000 | $1,606 | $146,695 |
Find assessor info on the county website
Monthly payment
Climate risks
Neighborhood: Old City Vallejo

Similar homes
- $508,0003 bd2 ba1.5k sqft518 Starr Avenue, Vallejo, CA 94590For Sale
 MLS ID #326071840, Sheilah Tucker, Coldwell Banker Kappel Gateway. BAREIS
 - $479,0002 bd2 ba1.2k sqft1481 Ohio Street, Vallejo, CA 94590For Sale
 MLS ID #326075735, Rose Vallejo Vallejo-Arriaga, Redfin. BAREIS
 - $429,0004 bd3 ba1.2k sqft745 5th Street, Vallejo, CA 94590For Sale
 MLS ID #326076294, Helen Yong, eXp Realty of California, Inc. BAREIS
 - $499,5003 bd2 ba1.2k sqft942 5th Street, Vallejo, CA 94590For Sale
 MLS ID #326072319, Candyce Lee, Twin Oaks Real Estate INC. BAREIS
