Welcome to Indigo, a master-planned community in historic Fort Bend County. At its center is a 42-acre urban farm featuring pasture animals, chef-led dinners, and engaging agricultural experiences. Every home is a short walk from Indigo Commons, a pedestrian-friendly town center with boutiques, cafés, and local businesses that turn errands into small-town rituals. Empire Homes invites you to join a community where roots run deep and the future feels bright. Please verify measurements if important, and note that some photos may be conceptual; final homes may vary. Finishes and plans are subject to change.
New construction
Price increase: $20.7K (8/26)
$296,000
1316 Mercantile St, Richmond, TX 77406
2beds
1,231sqft
Single Family Residence
Built in 2025
-- sqft lot
$287,400 Zestimate®
$240/sqft
$148/mo HOA
What's special
- 149 days
- 61
- 4
Zillow last checked:
Listing updated:
Listed by:
Nancy Almodovar 713-497-1273,
Nan and Company Properties
Source: HAR,MLS#: 95974646
Facts & features
Interior
Bedrooms & bathrooms
- Bedrooms: 2
- Bathrooms: 2
- Full bathrooms: 2
Rooms
- Room types: Family Room, Utility Room
Primary bedroom
- Level: Third
- Area: 147.33
- Dimensions: 13 x 11'4
Bedroom
- Level: Third
- Area: 124.67
- Dimensions: 11'4 x 11
Family room
- Level: Second
- Area: 224.78
- Dimensions: 19'10 x 11'4
Heating
- Natural Gas
Cooling
- Ceiling Fan(s), Electric
Appliances
- Included: ENERGY STAR Qualified Appliances, Water Heater, Dryer, Refrigerator, Washer, Gas Oven, Microwave, Gas Cooktop, Gas Range, Dishwasher, Instant Hot Water
- Laundry: Electric Dryer Hookup, Gas Dryer Hookup, Washer Hookup
Features
- Balcony, Prewired for Alarm System, All Bedrooms Up, En-Suite Bath, Primary Bed - 3rd Floor, Walk-In Closet(s)
- Flooring: Carpet, Vinyl
- Windows: Insulated/Low-E windows
Interior area
- Total structure area: 1,231
- Total interior livable area: 1,231 sqft
Property
Parking
- Total spaces: 2
- Parking features: Attached, Tandem, Additional Parking, Garage Door Opener
- Attached garage spaces: 2
Features
- Stories: 3
- Exterior features: Balcony, Sprinkler System
- Fencing: None
Lot
- Features: Subdivided, 0 Up To 1/4 Acre
Details
- Parcel number: 4114010080070907
Construction
Type & style
- Home type: SingleFamily
- Architectural style: Traditional
- Property subtype: Single Family Residence
Materials
- Blown-In Insulation, Brick, Cement Siding, Vinyl Siding
- Foundation: Slab
- Roof: Composition
Condition
- New construction: Yes
- Year built: 2025
Details
- Builder name: Empire Homes
Utilities & green energy
- Sewer: Public Sewer
- Water: Public, Water District
Green energy
- Green verification: Other Energy Report
- Energy efficient items: Attic Vents, Thermostat, HVAC
Community & HOA
Community
- Security: Prewired for Alarm System
- Subdivision: Indigo
HOA
- Has HOA: Yes
- Amenities included: Dog Park, Jogging Path, Park, Picnic Area, Playground, Trail(s)
- HOA fee: $148 monthly
Location
- Region: Richmond
Financial & listing details
- Price per square foot: $240/sqft
- Tax assessed value: $30,760
- Annual tax amount: $455
- Date on market: 4/14/2026
- Listing terms: Cash,Investor,Owner 2nd
- Ownership: Full Ownership
Estimated market value
$287,400
$273,000 - $302,000
$2,023/mo
Price history
| Date | Event | Price |
|---|---|---|
| 8/26/2026 | Price change | $296,000+7.5%$240/sqft |
Source:  HAR #95974646 Report a problem HAR #95974646 Report a problem | ||
| 4/6/2026 | Price change | $275,280+2.2%$224/sqft |
Source: HAR #32132154 Report a problem | ||
| 3/2/2026 | Price change | $269,360-9%$219/sqft |
Source: HAR #32132154 Report a problem | ||
| 2/28/2026 | Price change | $296,000+2.1%$240/sqft |
Source: HAR #32132154 Report a problem | ||
| 1/5/2026 | Price change | $290,000+4.3%$236/sqft |
Source:  Empire Homes Report a problem Empire Homes Report a problem | ||
| 7/28/2025 | Listed for sale | $278,000$226/sqft |
Source: HAR #32132154 Report a problem | ||
Public tax history
| Year | Property taxes | Tax assessment |
|---|---|---|
| 2025 | $455 -17.2% | $30,760 -21.1% |
| 2024 | $549 | $39,000 |
Find assessor info on the county website
Monthly payment
Est. payment
Payment breakdown
Explore the cost of this home by adjusting the details. Changes won't be saved.Climate risks
Neighborhood: 77406
Nearby schools
Schools provided by the listing agent
- Elementary: Neill Elementary School
- Middle: Bowie Middle School (Fort Bend)
- High: Travis High School (Fort Bend)
Source: HAR. This data may not be complete. We recommend contacting the local school district to confirm school assignments for this home.
Similar homes
- $296,0002 bd2 ba1.2k sqft1314 Mercantile St, Richmond, TX 77406New Construction
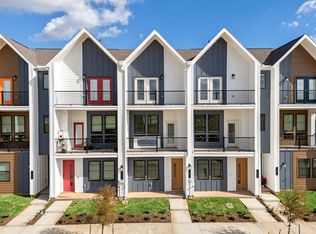 HAR
HAR - $300,0002 bd2 ba1.2k sqft1344 Mercantile St, Richmond, TX 77406New Construction
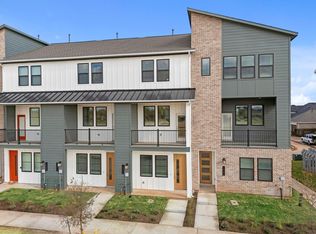 HAR
HAR - $298,0002 bd2 ba1.2k sqft1332 Mercantile St, Richmond, TX 77406New Construction
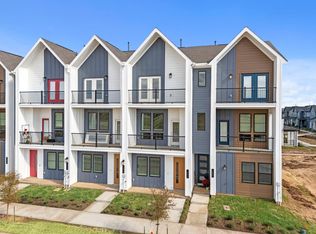 HAR
HAR - from $289,0003 bd3 ba1.4k sqftNantucket Plan, Indigo, Richmond, TX 77406New Construction
 Empire Homes
