Skip main navigation
Closed
  • $860,000

    1316 Skyland Falls Blvd, Hinckley, OH 44233

    4beds
    4,674sqft
    Single Family Residence
    Built in 2021
    0.54 Acres Lot
    $870,300 Zestimate®
    $184/sqft
    $4,653 Estimated rent

    Home value

    $870,300

    $757,000 - $1.00M

    $4,653/mo

    Zestimate® history
    Loading
    Loading...

    Owner options

    List your home for rent

    $4,653/mo

    Rent Zestimate®

    Find your next renter with Zillow Rental Manager. Plus, with online applications, you can quickly screen prospective tenants – for free.

    Learn more

    $4,653/mo

    Rent Zestimate®

    Refinance and save

    $5,890/mo

    Est. payment

    Refinancing to a lower rate could help reduce your monthly payments and save thousands over the life of the loan.

    See today's rates

    $5,890/mo

    Est. payment

    Explore your selling options

    Work with a Zillow partner agent

    Leverage their expertise and Zillow's premium Showcase listings to get your home seen by more buyers.

    Get started

    List with your own agent

    Get your home in front of millions of buyers by listing it on Zillow.

    Learn how to do it

    Sell it yourself

    Take full control of how buyers see your home on Zillow by listing For Sale by Owner (FSBO).

    List your home

    What's special

    Oversized islandPrivate officeOpen concept layoutWelcoming front porchFour generously sized bedroomsPremium finishesExpanded driveway
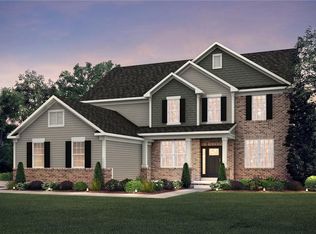
    Welcome to 1316 Skyland Falls Blvd in the highly sought after Skyland Falls community of Hinckley, offering the perfect blend of modern design, functional living, and an unbeatable location! This beautifully appointed home features an open concept layout ideal for both entertaining and everyday life. The upgraded kitchen is the centerpiece, showcasing a wall oven, cooktop, oversized island, and premium finishes that flow seamlessly into the spacious living and dining areas. The main floor also offers a dedicated dining room, private office, and a convenient workstation area, perfect for today’s flexible lifestyle. Upstairs, you will find four generously sized bedrooms. Two bedrooms are connected by a Jack and Jill bathroom, while a third full bath serves the additional bedroom. The primary suite is a true retreat, complete with a sitting area and a luxurious en suite bath. The finished basement provides incredible additional living space, featuring a wet bar, full bathroom, bedroom, and a second laundry area, ideal for guests, entertaining, or multi generational living. Step outside to enjoy the large composite deck, partially covered for extended seasonal use, overlooking the backyard. Additional highlights include an expanded driveway, welcoming front porch, and a 3 car garage equipped with an electric vehicle charger. A spacious mudroom drop zone just off the garage adds everyday convenience. Located just minutes from Hinckley Reservation and the Cleveland Metroparks, outdoor recreation is right at your doorstep. Just 6 minutes to I 71 and I 271, 13 minutes to I 77, and 14 minutes to the Ohio Turnpike. Downtown Brunswick less than 10 minutes away with Giant Eagle, Home Depot, Marc’s, Crunch Fitness, Starbucks, and more. Enjoy nearby dining at Foster’s Tavern, Ignite Brewing Company, Panini’s, Cozumel and Winking Lizard. A rare opportunity to own a move in ready home in one of Hinckley’s most desirable communities. Schedule your private showing today!

    Zillow last checked:

    Listing updated:

    Listed by:

    Christopher Moscarino 440-227-2615 cmoscarino@kw.com,

    Keller Williams Elevate

    Bought with:

    Suzanne Lambert, 2009002822

    Howard Hanna

    John E Lambert, 2009002821

    Howard Hanna

    Source: MLS Now,MLS#: 5201342MLS LogoOriginating MLS: Akron Cleveland Association of REALTORS

    Facts & features

    Interior

    Bedrooms & bathrooms
    • Bedrooms: 4
    • Bathrooms: 5
    • Full bathrooms: 4
    • 1/2 bathrooms: 1
    • Main level bathrooms: 1
    Heating
    • Forced Air
    Cooling
    • Central Air
    Appliances
    • Included: Built-In Oven, Dryer, Dishwasher, Disposal, Microwave, Range, Refrigerator, Washer
    • Laundry: Laundry Room, Multiple Locations
    Features
    • Wet Bar, Built-in Features, Ceiling Fan(s), Crown Molding, Cathedral Ceiling(s), Coffered Ceiling(s), Double Vanity, Entrance Foyer, Eat-in Kitchen, Granite Counters, High Ceilings, Kitchen Island, Open Floorplan, Pantry, Walk-In Closet(s)
    • Basement: Full,Finished,Sump Pump
    • Number of fireplaces: 1
    • Fireplace features: Family Room, Gas
    Interior area
    • Total structure area: 4,674
    • Total interior livable area: 4,674 sqft
    • Finished area above ground: 3,474
    • Finished area below ground: 1,200

    Property

    Parking
    • Total spaces: 3
    • Parking features: Attached, Driveway, Garage
    • Attached garage spaces: 3
    Features
    • Levels: Two
    • Stories: 2
    • Patio & porch: Covered, Deck, Front Porch
    Lot
    • Size: 0.54 Acres
    • Features: Corner Lot
    Details
    • Parcel number: 01603A34047
    • Special conditions: Standard

    Construction

    Type & style
    • Home type: SingleFamily
    • Architectural style: Colonial,Craftsman,Patio Home
    • Property subtype: Single Family Residence
    Materials
    • Stone Veneer, Vinyl Siding
    • Roof: Asphalt,Fiberglass
    Condition
    • Year built: 2021

    Utilities & green energy

    • Sewer: Public Sewer
    • Water: Public

    Community & HOA

    Community
    • Subdivision: Redwood Falls
    HOA
    • Has HOA: Yes
    • Services included: Common Area Maintenance
    • HOA fee: $313 quarterly
    • HOA name: The Trails At Redwood Falls
    Location
    • Region: Hinckley

    Financial & listing details

    • Price per square foot: $184/sqft
    • Tax assessed value: $827,390
    • Annual tax amount: $8,702
    • Date on market: 4/16/2026
    • Cumulative days on market: 3 days
    • Listing terms: Cash,Conventional,FHA,VA Loan

    Price history

    DateEventPrice
    5/22/2026Sold$860,000+1.2%$184/sqft
    Source: MLS Now #5201342 Report a problem
    4/19/2026Pending sale$850,000$182/sqft
    Source: MLS Now #5201342 Report a problem
    4/16/2026Listed for sale$850,000+43.6%$182/sqft
    Source: MLS Now #5201342 Report a problem
    6/11/2021Sold$592,100+5.8%$127/sqft
    Source: Public Record Report a problem
    10/29/2020Listing removed$559,900$120/sqft
    Source: Howard Hanna - Medina II #4224464 Report a problem
    9/17/2020Listed for sale$559,900$120/sqft
    Source: Howard Hanna #4224464 Report a problem

    Public tax history

    YearProperty taxesTax assessment
    2025$11,659 +34%$289,590 +44.5%
    2024$8,702 -1.6%$200,390
    2023$8,844 +1%$200,390 +1.8%
    2022$8,753 +209.2%$196,850 +262.9%
    2021$2,831 $54,250
    2020$2,831 +1592.1%$54,250 +1543.9%
    2019$167 $3,300
    Find assessor info on the county website

    Neighborhood: 44233

    Nearby schools

    GreatSchools rating
    Schools provided by the listing agent
    • District: Highland LSD Medina- 5205

    Source: MLS Now. This data may not be complete. We recommend contacting the local school district to confirm school assignments for this home.

    Get a cash offer in 3 minutes
    Find out how much your home could sell for in as little as 3 minutes with a no-obligation cash offer.
    Estimated market value
    $870,300
    Get a cash offer in 3 minutes
    Find out how much your home could sell for in as little as 3 minutes with a no-obligation cash offer.
    Estimated market value
    $870,300