This stunning, newer Ranch home is located in the Prestigious Trails of Redwood Falls subdivision in the highly sought after Highland School District. This was Edgewood Homes model for the neighborhood. The spacious open floor plan features custom amenities throughout including 10’ ceilings and 8’ doors. You will appreciate the neutral décor along with beautiful wood engineered flooring. A spacious great room is accented with a wood beamed ceiling, a stone fireplace, and custom built-ins. Patio doors lead out to a stamped concrete patio with a woodburning firepit. A fabulous gourmet kitchen offers custom white cabinets, a large island/breakfast bar, Quartz countertops, pantry plus an awesome “messy kitchen”. A first-floor office with a beamed ceiling and glass doors. A luxurious first floor owners suite is complete with a glamour bath and large walk-in closet. A mudroom with a drop station and laundry area are also located on the first level. The lower level offers additional living space which includes another full kitchen, custom bar, inviting family room and a fourth bedroom (being used as an office) with full shower bath. There is an exercise room, huge storage room, and egress windows making it perfect for an in-law/guest suite! A three-car garage with an extra high ceiling, a concrete driveway with stamped concrete edges, and great professional landscaping! You will enjoy the walking trails, lakes, and waterfalls in this great neighborhood. Excellent location with close proximity to I-71 and I-271.
Closed
Street View
$890,000
2066 Lanterman Cir, Hinckley, OH 44233
4beds
4,279sqft
Single Family Residence
Built in 2019
0.46 Acres Lot
$964,900 Zestimate®
$208/sqft
$4,186 Estimated rent
Home value
$964,900
$917,000 - $1.01M
$4,186/mo
Zestimate® history
Owner options
List your home for rent
$4,186/mo
Rent Zestimate®
Find your next renter with Zillow Rental Manager. Plus, with online applications, you can quickly screen prospective tenants – for free.
$4,186/mo
Rent Zestimate®
Refinance and save
$5,833/mo
Est. payment
Refinancing to a lower rate could help reduce your monthly payments and save thousands over the life of the loan.
$5,833/mo
Est. payment
Explore your selling options
Work with a Zillow partner agent
Leverage their expertise and Zillow's premium Showcase listings to get your home seen by more buyers.
Get startedList with your own agent
Get your home in front of millions of buyers by listing it on Zillow.
Learn how to do itSell it yourself
Take full control of how buyers see your home on Zillow by listing For Sale by Owner (FSBO).
List your homeWhat's special
Huge storage roomNewer ranch homeFull kitchenExercise roomCustom barSpacious open floor planBeamed ceiling
Zillow last checked:
Listing updated:
Listed by:
Barbara Wilson 330-807-1304,
Howard Hanna
Bought with:
Eileen Clegg McKeon, 2001022498
Howard Hanna
Source: MLS Now,MLS#: 5012260Originating MLS: Medina County Board of REALTORS
Facts & features
Interior
Bedrooms & bathrooms
- Bedrooms: 4
- Bathrooms: 4
- Full bathrooms: 3
- 1/2 bathrooms: 1
- Main level bathrooms: 3
- Main level bedrooms: 3
Primary bedroom
- Description: Flooring: Carpet
- Level: First
- Dimensions: 13.00 x 21.00
Bedroom
- Description: Flooring: Carpet
- Level: First
- Dimensions: 15.00 x 11.00
Bedroom
- Description: Flooring: Carpet
- Level: First
- Dimensions: 15.00 x 11.00
Bedroom
- Description: Flooring: Carpet
- Level: Lower
- Dimensions: 15.00 x 12.00
Bonus room
- Description: Flooring: Other
- Level: Lower
- Dimensions: 15 x 13
Eat in kitchen
- Description: Flooring: Luxury Vinyl Tile
- Features: Bar
- Level: Lower
- Dimensions: 24 x 16
Entry foyer
- Description: Flooring: Wood
- Level: First
- Dimensions: 7.00 x 14.00
Great room
- Description: Flooring: Wood
- Features: Fireplace
- Level: First
- Dimensions: 19.00 x 17.00
Kitchen
- Description: Flooring: Wood
- Level: First
- Dimensions: 14.00 x 28.00
Laundry
- Description: Flooring: Ceramic Tile
- Level: First
- Dimensions: 8.00 x 10.00
Library
- Description: Flooring: Carpet
- Level: First
- Dimensions: 11.00 x 14.00
Media room
- Description: Flooring: Carpet
- Level: Lower
- Dimensions: 20.00 x 16.00
Other
- Description: Flooring: Carpet
- Level: Lower
- Dimensions: 16 x 16
Pantry
- Description: Flooring: Wood
- Level: First
- Dimensions: 7.00 x 7.00
Heating
- Forced Air, Gas
Cooling
- Central Air
Appliances
- Included: Dryer, Dishwasher, Disposal, Microwave, Range, Washer
Features
- Basement: Full,Finished,Sump Pump
- Number of fireplaces: 1
Interior area
- Total structure area: 4,279
- Total interior livable area: 4,279 sqft
- Finished area above ground: 2,774
- Finished area below ground: 1,505
Property
Parking
- Parking features: Drain, Garage, Garage Door Opener, Paved
- Garage spaces: 3
Accessibility
- Accessibility features: None
Features
- Levels: One
- Stories: 1
- Patio & porch: Porch
Lot
- Size: 0.46 Acres
- Dimensions: 109 x 175
- Features: Cul-De-Sac
Details
- Parcel number: 01603A34066
Construction
Type & style
- Home type: SingleFamily
- Architectural style: Ranch
- Property subtype: Single Family Residence
Materials
- Stone, Stucco, Vinyl Siding
- Roof: Asphalt,Fiberglass
Condition
- Year built: 2019
Details
- Builder name: Edgewood Homes
Utilities & green energy
- Sewer: Public Sewer
- Water: Public
Community & HOA
Community
- Features: Common Grounds/Area, Park
- Security: Smoke Detector(s)
- Subdivision: The Trails At Redwood Falls
HOA
- Has HOA: Yes
- Services included: Other
- HOA fee: $104 monthly
- HOA name: Trails At Redwood Falls
Location
- Region: Hinckley
Financial & listing details
- Price per square foot: $208/sqft
- Tax assessed value: $853,650
- Annual tax amount: $10,139
- Date on market: 1/19/2024
- Cumulative days on market: 5 days
- Listing agreement: Exclusive Right To Sell
Price history
| Date | Event | Price |
|---|---|---|
| 3/8/2024 | Sold | $890,000+1.3%$208/sqft |
Source: MLS Now #5012260 Report a problem | ||
| 1/23/2024 | Pending sale | $878,800$205/sqft |
Source: MLS Now #5012260 Report a problem | ||
| 1/23/2024 | Contingent | $878,800$205/sqft |
Source: MLS Now #5012260 Report a problem | ||
| 1/19/2024 | Listed for sale | $878,800+30.2%$205/sqft |
Source: MLS Now #5012260 Report a problem | ||
| 11/23/2020 | Sold | $675,000+414.9%$158/sqft |
Source:  MLS Now #4145988 Report a problem MLS Now #4145988 Report a problem | ||
| 8/15/2019 | Sold | $131,100$31/sqft |
Source: Public Record Report a problem | ||
Public tax history
| Year | Property taxes | Tax assessment |
|---|---|---|
| 2025 | $11,743 +17.8% | $298,780 +26.8% |
| 2024 | $9,973 -1.6% | $235,550 |
| 2023 | $10,139 -0.7% | $235,550 |
| 2022 | $10,214 +31.4% | $235,550 +54.8% |
| 2021 | $7,775 | $152,190 |
| 2020 | $7,775 +5319.4% | $152,190 +5277.7% |
| 2019 | $143 | $2,830 |
Find assessor info on the county website
Neighborhood: 44233
Nearby homes
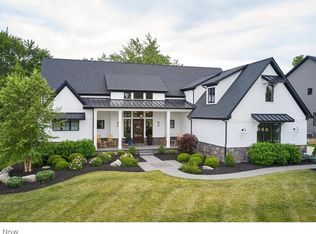
- $1,165,0005 bd5 ba5.8k sqft2074 Lanterman Cir, Hinckley, OH 44233Sold
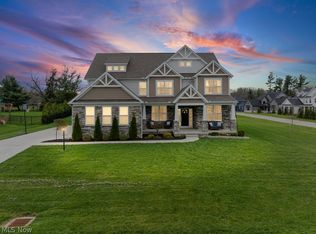
- $860,0004 bd5 ba4.6k sqft1316 Skyland Falls Blvd, Hinckley, OH 44233Sold
- $786,2004 bd4 ba3.2k sqft1324 Skyland Falls Blvd, Hinckley, OH 44233Off Market
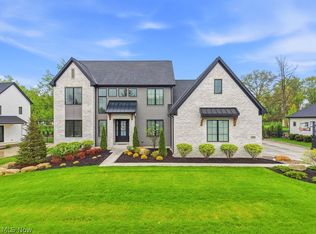
- $1,030,0004 bd4 ba3.6k sqft2082 Lanterman Cir, Hinckley, OH 44233Sold
- $850,7004 bd3 ba3.7k sqft2063 Lanterman Cir, Hinckley, OH 44233Off Market
- $1,050,0005 bd5 ba4.3k sqft2071 Lanterman Cir, Hinckley, OH 44233Sold
- $828,7004 bd3 ba3.6k sqft1336 Skyland Falls Blvd, Hinckley, OH 44233Off Market
- $833,9004 bd3 ba3.6k sqft1290 Skyland Falls Blvd, Hinckley, OH 44233Off Market
Nearby schools
GreatSchools rating
- 9/10Hinckley Elementary SchoolGrades: K-5Distance: 0.9 mi
- 8/10Highland Middle SchoolGrades: 6-8Distance: 5 mi
- 8/10Highland High SchoolGrades: 9-12Distance: 5.6 mi
Schools provided by the listing agent
- District: Highland LSD Medina- 5205
Source: MLS Now. This data may not be complete. We recommend contacting the local school district to confirm school assignments for this home.
Get a cash offer in 3 minutes
Find out how much your home could sell for in as little as 3 minutes with a no-obligation cash offer.
Estimated market value
$964,900
Get a cash offer in 3 minutes
Find out how much your home could sell for in as little as 3 minutes with a no-obligation cash offer.
Estimated market value
$964,900
- Ohio
- Medina County
- Hinckley
- 44233
- 2066 Lanterman Cir
Nearby cities
Nearby zip codes
Other Hinckley Topics
