This 2024 Edgewood Builders home showcases modern finishes, thoughtful design, and an exceptional layout throughout. Upon entering, you are greeted by soaring ceilings, wall-to-wall windows, and beautiful views of the private backyard. Engineered hardwood flooring flows throughout the entire first floor, adding warmth and continuity. The kitchen is truly high-end, featuring quartz countertops, Bosch appliances, custom cabinetry, and a spacious walk-in pantry. The first floor also includes a half bathroom, private office, mudroom, laundry room, and a luxurious first-floor owner's suite. The owner's suite offers lighted tray ceilings, a tiled walk-in shower, dual vanities, and a large walk-in closet. The second floor features a generous loft area along with three additional bedrooms. One bedroom includes its own en-suite full bathroom, while the two secondary bedrooms are connected by a Jack and Jill bathroom.
The basement is unfinished but offers raised ceilings and approximately 2,190 square feet of additional space ready to be finished for even more living area. Outdoor living is equally impressive with a stunning covered patio featuring a gas stone fireplace overlooking the private backyard. The oversized 3-car garage provides ample storage and room for even the largest vehicles. An additional standout feature includes custom motorized blinds throughout the home. The finishes and craftsmanship in this home are unmatched, all situated in a quiet neighborhood that offers privacy while still being conveniently close to shopping, I-71, and just 30 minutes from Downtown Cleveland. Also located in the highly coveted Highland School District and Hinckley Township, this home offers everything and more!
Closed
$1,030,000
2082 Lanterman Cir, Hinckley, OH 44233
4beds
3,656sqft
Single Family Residence
Built in 2024
0.45 Acres Lot
$1,031,700 Zestimate®
$282/sqft
$4,614 Estimated rent
Home value
$1,031,700
$980,000 - $1.09M
$4,614/mo
Zestimate® history
Owner options
List your home for rent
$4,614/mo
Rent Zestimate®
Find your next renter with Zillow Rental Manager. Plus, with online applications, you can quickly screen prospective tenants – for free.
$4,614/mo
Rent Zestimate®
Refinance and save
$6,943/mo
Est. payment
Refinancing to a lower rate could help reduce your monthly payments and save thousands over the life of the loan.
$6,943/mo
Est. payment
Explore your selling options
Work with a Zillow partner agent
Leverage their expertise and Zillow's premium Showcase listings to get your home seen by more buyers.
Get startedList with your own agent
Get your home in front of millions of buyers by listing it on Zillow.
Learn how to do itSell it yourself
Take full control of how buyers see your home on Zillow by listing For Sale by Owner (FSBO).
List your homeWhat's special
Modern finishesPrivate officeGenerous loft areaHalf bathroomLighted tray ceilingsExceptional layoutSoaring ceilings
Zillow last checked:
Listing updated:
Listed by:
Courtney A Boron 330-241-9375 courtney@mcrealestateohio.com,
M. C. Real Estate
Bought with:
Gregory Erlanger, 2004000516
Keller Williams Citywide
Source: MLS Now,MLS#: 5206324 Originating MLS: Medina County Board of REALTORS
Originating MLS: Medina County Board of REALTORSFacts & features
Interior
Bedrooms & bathrooms
- Bedrooms: 4
- Bathrooms: 4
- Full bathrooms: 3
- 1/2 bathrooms: 1
- Main level bathrooms: 2
- Main level bedrooms: 1
Heating
- Forced Air, Gas
Cooling
- Central Air
Appliances
- Included: Cooktop, Dryer, Dishwasher, Microwave, Range, Refrigerator, Washer
- Laundry: Main Level, Laundry Room
Features
- Built-in Features, Ceiling Fan(s), Chandelier, High Ceilings, Pantry, Vaulted Ceiling(s), Walk-In Closet(s)
- Windows: Blinds, Double Pane Windows, Window Treatments
- Basement: Full
- Number of fireplaces: 2
- Fireplace features: Gas, Gas Log, Outside
Interior area
- Total structure area: 3,656
- Total interior livable area: 3,656 sqft
- Finished area above ground: 3,656
Property
Parking
- Total spaces: 3
- Parking features: Attached, Drain, Garage, Garage Door Opener
- Attached garage spaces: 3
Features
- Levels: Two
- Stories: 2
- Patio & porch: Rear Porch, Covered, Front Porch, Porch
Lot
- Size: 0.45 Acres
- Features: < 1/2 Acre
Details
- Parcel number: 01603A34068
- Special conditions: Standard
Construction
Type & style
- Home type: SingleFamily
- Architectural style: Colonial
- Property subtype: Single Family Residence
Materials
- Board & Batten Siding, Brick, Vinyl Siding
- Roof: Asphalt,Fiberglass
Condition
- Year built: 2024
Details
- Builder name: Edgewood Builders
Utilities & green energy
- Sewer: Public Sewer
- Water: Public
Community & HOA
Community
- Features: Sidewalks
- Subdivision: Redwood Falls Sub Ph I
HOA
- Has HOA: Yes
- Services included: Common Area Maintenance, Insurance
- HOA fee: $313 quarterly
- HOA name: Trails At Redwood Falls
Location
- Region: Hinckley
Financial & listing details
- Price per square foot: $282/sqft
- Tax assessed value: $765,240
- Annual tax amount: $10,536
- Date on market: 5/1/2026
- Cumulative days on market: 18 days
- Listing terms: Cash,Conventional,VA Loan
Price history
| Date | Event | Price |
|---|---|---|
| 7/15/2026 | Sold | $1,030,000-1.9%$282/sqft |
Source:  MLS Now #5206324 Report a problem MLS Now #5206324 Report a problem | ||
| 5/18/2026 | Pending sale | $1,050,000$287/sqft |
Source: MLS Now #5206324 Report a problem | ||
| 5/1/2026 | Listed for sale | $1,050,000+16.7%$287/sqft |
Source: MLS Now #5206324 Report a problem | ||
| 6/28/2024 | Sold | $899,900$246/sqft |
Source: MLS Now #5017193 Report a problem | ||
| 6/28/2024 | Pending sale | $899,900$246/sqft |
Source: MLS Now #5017193 Report a problem | ||
| 2/21/2024 | Listing removed | -- |
Source: MLS Now #5017193 Report a problem | ||
| 2/13/2024 | Listed for sale | $899,900+28.6%$246/sqft |
Source: MLS Now #5017193 Report a problem | ||
| 9/2/2023 | Listing removed | -- |
Source: MLS Now #4360863 Report a problem | ||
| 4/3/2022 | Listed for sale | $699,900$191/sqft |
Source: MLS Now #4360863 Report a problem | ||
Public tax history
| Year | Property taxes | Tax assessment |
|---|---|---|
| 2025 | $10,537 +261.8% | $267,840 +308% |
| 2024 | $2,912 -4% | $65,640 |
| 2023 | $3,033 +1.8% | $65,640 |
| 2022 | $2,980 +5.3% | $65,640 +21% |
| 2021 | $2,831 | $54,250 |
| 2020 | $2,831 +6.4% | $54,250 +3.3% |
| 2019 | $2,661 | $52,500 |
Find assessor info on the county website
Neighborhood: 44233
Nearby homes
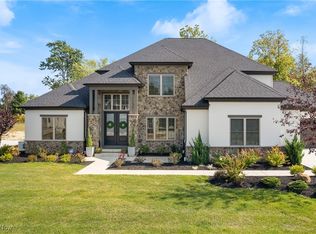
- $1,010,0004 bd5 ba5.3k sqft2098 Lanterman Cir, Hinckley, OH 44233Sold
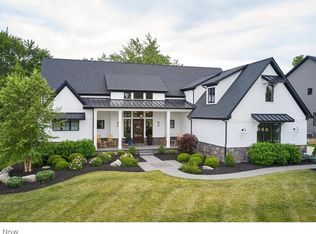
- $1,165,0005 bd5 ba5.8k sqft2074 Lanterman Cir, Hinckley, OH 44233Sold
- $1,277,4004 bd3 ba4.1k sqft2106 Lanterman Cir, Hinckley, OH 44233Off Market
- $--0.42 Acres2079-S/L Lanterman Cir #39, Hinckley, OH 44233Off Market

- $890,0004 bd4 ba4.2k sqft2066 Lanterman Cir, Hinckley, OH 44233Sold
- $1,155,1005 bd6 ba3.7k sqft2087 Lanterman Cir, Hinckley, OH 44233Off Market
- $995,9004 bd4 ba3.4k sqft2095 Lanterman Cir, Hinckley, OH 44233Off Market
- $979,4003 bd3 ba3.4k sqft2079 Lanterman Cir, Hinckley, OH 44233Off Market
Nearby schools
GreatSchools rating
- 9/10Hinckley Elementary SchoolGrades: K-5Distance: 0.9 mi
- 8/10Highland Middle SchoolGrades: 6-8Distance: 5 mi
- 8/10Highland High SchoolGrades: 9-12Distance: 5.6 mi
Schools provided by the listing agent
- District: Highland LSD Medina- 5205
Source: MLS Now. This data may not be complete. We recommend contacting the local school district to confirm school assignments for this home.
Get a cash offer in 3 minutes
Find out how much your home could sell for in as little as 3 minutes with a no-obligation cash offer.
Estimated market value
$1,031,700
Get a cash offer in 3 minutes
Find out how much your home could sell for in as little as 3 minutes with a no-obligation cash offer.
Estimated market value
$1,031,700
- Ohio
- Medina County
- Hinckley
- 44233
- 2082 Lanterman Cir
Nearby cities
Nearby zip codes
Other Hinckley Topics
