Built by Edgewood Custom Homes, this exquisite Hinckley home offers a perfect blend of elegance and functionality! Enter through the welcoming foyer featuring French doors, leading to a stunning office with distinctive wainscoting. The grand, 2-story great room boasts floor-to-ceiling windows, a cozy fireplace flanked by built-in shelving, and a coffered ceiling, making it an ideal space for relaxation and entertainment. Prepare to be impressed in this showstopping, chef’s kitchen with an expansive center island/breakfast bar, gorgeous granite countertops, extensive cabinetry, and stainless steel appliances. A discreet butler’s pantry/prep kitchen add to the convenience. The adjacent vaulted dining area, filled with natural light, features a fireplace and offers access to the backyard. Near the kitchen, you’ll find a convenient mudroom, spacious laundry room, and power room. The first floor primary suite showcases a spa-like retreat with a soaking tub, oversized shower, granite countertops, and a custom walk-in closet. Upstairs, you’ll find three additional bedrooms and two full bathrooms. Entertain in the finished lower level, which includes a wet bar, family room, recreation area, fitness space, potential fifth bedroom, and a full bathroom. Situated on .51 acres, the expansive concrete patio overlooks a large, level backyard with a shed. Boasting a 4-car attached garage with 2 EV Chargers and located in the highly desirable Highland school district, this home is the perfect package for luxury living! Extras include an automatic Generac Full house Generator and Sprinkler system.
Closed
$1,010,000
2098 Lanterman Cir, Hinckley, OH 44233
4beds
5,309sqft
Single Family Residence
Built in 2021
0.51 Acres Lot
$1,125,400 Zestimate®
$190/sqft
$5,330 Estimated rent
Home value
$1,125,400
$1.07M - $1.20M
$5,330/mo
Zestimate® history
Owner options
List your home for rent
$5,330/mo
Rent Zestimate®
Find your next renter with Zillow Rental Manager. Plus, with online applications, you can quickly screen prospective tenants – for free.
$5,330/mo
Rent Zestimate®
Refinance and save
$6,602/mo
Est. payment
Refinancing to a lower rate could help reduce your monthly payments and save thousands over the life of the loan.
$6,602/mo
Est. payment
Explore your selling options
Work with a Zillow partner agent
Leverage their expertise and Zillow's premium Showcase listings to get your home seen by more buyers.
Get startedList with your own agent
Get your home in front of millions of buyers by listing it on Zillow.
Learn how to do itSell it yourself
Take full control of how buyers see your home on Zillow by listing For Sale by Owner (FSBO).
List your homeWhat's special
Coffered ceilingFinished lower levelFitness spaceStainless steel appliancesGorgeous granite countertopsExtensive cabinetryWet bar
Zillow last checked:
Listing updated:
Listed by:
Kevin Wasie 866-515-6789info@exactlyusa.com,
Exactly
Bought with:
James E Foley, 2017001619
Howard Hanna
Source: MLS Now,MLS#: 5069930 Originating MLS: Other/Unspecificed
Originating MLS: Other/UnspecificedFacts & features
Interior
Bedrooms & bathrooms
- Bedrooms: 4
- Bathrooms: 5
- Full bathrooms: 4
- 1/2 bathrooms: 1
- Main level bathrooms: 1
- Main level bedrooms: 1
Heating
- Forced Air, Gas
Cooling
- Central Air
Features
- Basement: Full,Finished
- Number of fireplaces: 1
Interior area
- Total structure area: 5,309
- Total interior livable area: 5,309 sqft
- Finished area above ground: 3,509
- Finished area below ground: 1,800
Property
Parking
- Total spaces: 4
- Parking features: Attached, Driveway, Garage
- Attached garage spaces: 4
Features
- Levels: Two
- Stories: 2
Lot
- Size: 0.51 Acres
Details
- Parcel number: 01603A34069
Construction
Type & style
- Home type: SingleFamily
- Architectural style: Colonial
- Property subtype: Single Family Residence
Materials
- Stone
- Roof: Asphalt,Fiberglass
Condition
- Year built: 2021
Utilities & green energy
- Sewer: Public Sewer
- Water: Public
Community & HOA
Community
- Subdivision: Redwood Falls
HOA
- Has HOA: Yes
- Services included: Common Area Maintenance
- HOA fee: $100 monthly
- HOA name: The Trails At Redwood Falls
Location
- Region: Hinckley
Financial & listing details
- Price per square foot: $190/sqft
- Tax assessed value: $1,133,150
- Annual tax amount: $9,909
- Date on market: 9/14/2024
- Cumulative days on market: 22 days
- Listing terms: Cash,Conventional,FHA,VA Loan
Price history
| Date | Event | Price |
|---|---|---|
| 11/14/2024 | Sold | $1,010,000-1.9%$190/sqft |
Source:  MLS Now #5069930 Report a problem MLS Now #5069930 Report a problem | ||
| 10/7/2024 | Pending sale | $1,030,000$194/sqft |
Source: MLS Now #5069930 Report a problem | ||
| 10/1/2024 | Price change | $1,030,000-5.9%$194/sqft |
Source: MLS Now #5069930 Report a problem | ||
| 9/14/2024 | Listed for sale | $1,095,000+64.7%$206/sqft |
Source: MLS Now #5069930 Report a problem | ||
| 7/28/2021 | Sold | $665,000$125/sqft |
Source: Public Record Report a problem | ||
Public tax history
| Year | Property taxes | Tax assessment |
|---|---|---|
| 2025 | $15,559 +59.6% | $396,610 +76.4% |
| 2024 | $9,750 -1.6% | $224,780 |
| 2023 | $9,909 -0.7% | $224,780 |
| 2022 | $9,982 +235.9% | $224,780 +314.3% |
| 2021 | $2,972 +5% | $54,250 |
| 2020 | $2,831 +6.4% | $54,250 +3.3% |
| 2019 | $2,661 | $52,500 |
Find assessor info on the county website
Neighborhood: 44233
Nearby homes
- $1,277,4004 bd3 ba4.1k sqft2106 Lanterman Cir, Hinckley, OH 44233Off Market
- $1,030,0004 bd4 ba3.6k sqft2082 Lanterman Cir, Hinckley, OH 44233Sold
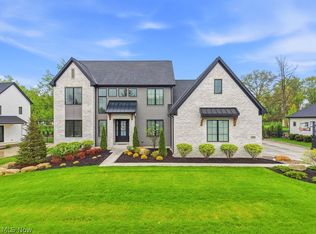
- $1,165,0005 bd5 ba5.8k sqft2074 Lanterman Cir, Hinckley, OH 44233Sold
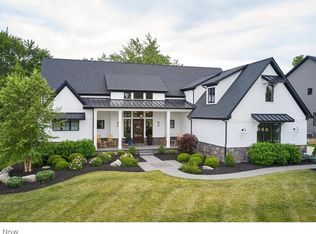
- $1,172,6004 bd4 ba4.5k sqft2112 Lanterman Cir, Hinckley, OH 44233Off Market
- $898,2004 bd4 ba3.3k sqft2103-S/L Lanterman Cir #36, Hinckley, OH 44233Off Market
- $--0.42 Acres2079-S/L Lanterman Cir #39, Hinckley, OH 44233Off Market
- $995,9004 bd4 ba3.4k sqft2095 Lanterman Cir, Hinckley, OH 44233Off Market
- $953,9004 bd4 ba3.3k sqft2103 Lanterman Cir, Hinckley, OH 44233Off Market
Nearby schools
GreatSchools rating
- 9/10Hinckley Elementary SchoolGrades: K-5Distance: 0.9 mi
- 8/10Highland Middle SchoolGrades: 6-8Distance: 5 mi
- 8/10Highland High SchoolGrades: 9-12Distance: 5.6 mi
Schools provided by the listing agent
- District: Highland LSD Medina- 5205
Source: MLS Now. This data may not be complete. We recommend contacting the local school district to confirm school assignments for this home.
Get a cash offer in 3 minutes
Find out how much your home could sell for in as little as 3 minutes with a no-obligation cash offer.
Estimated market value
$1,125,400
Get a cash offer in 3 minutes
Find out how much your home could sell for in as little as 3 minutes with a no-obligation cash offer.
Estimated market value
$1,125,400
- Ohio
- Medina County
- Hinckley
- 44233
- 2098 Lanterman Cir
Nearby cities
Nearby zip codes
Other Hinckley Topics
