Experience the epitome of modern farmhouse elegance in coveted Highland Local Schools & Hinckley Township! Beyond its aesthetics, this home surpasses new construction expectations without the wait to build or post-construction costs. Situated on a cul-de-sac, this one owner home boasts over 4000 sq ft above grade, 5 bedrooms, 4.5 bathrooms, 3-car oversized garage & finished basement. Set against a backdrop of wooded views, relaxation awaits on the covered porches & built-in fire pit in the professionally landscaped, fenced yard. Bright foyer w custom wood front door, brick pillars, wood ceiling beams & amazing light fixtures creates the perfect entrance to this welcoming home. Great room seamlessly connects to the kitchen, dinette, covered porch & patio, creating a perfect venue for year-round entertaining. Brick accents elevate the Great room & eat-in kitchen, complementing custom designed cabinetry & high-end appliances in both the main kitchen & “messy kitchen.” Owner’s suite offers a serene retreat w luxurious ensuite featuring a tile shower, soaking tub linen closet & dream closet w island (swoon). Additional main floor highlights include office w built-in desks, laundry room w sink, mudroom & powder bath, all crafted with meticulous attention to detail. Upstairs you’ll find 3 bedrooms, 2 full bathrooms, large linen closet & second laundry room. Do not miss the bonus room w built-in benches & dormer windows for natural light. Finished lower level boasts tall ceilings, recreation room, fitness room w rubber flooring, bedroom, full bathroom, & sitting room. With its blend of sophistication & functionality, this Highland Schools residence promises a lifestyle of luxury & comfort. Being sold with a Whole House Generator, 7 televisions, Bose & Sonos Systems, Custom Window Treatments, Appliances, Washer/Dryer & Home Security System, this home is fully appointed & ready for the lucky new owner. Call for a private viewing & make this dream home yours today!
Closed
$1,165,000
2074 Lanterman Cir, Hinckley, OH 44233
5beds
5,833sqft
Single Family Residence
Built in 2019
0.48 Acres Lot
$1,240,800 Zestimate®
$200/sqft
$5,196 Estimated rent
Home value
$1,240,800
$1.18M - $1.30M
$5,196/mo
Zestimate® history
Owner options
List your home for rent
$5,196/mo
Rent Zestimate®
Find your next renter with Zillow Rental Manager. Plus, with online applications, you can quickly screen prospective tenants – for free.
$5,196/mo
Rent Zestimate®
Refinance and save
$7,301/mo
Est. payment
Refinancing to a lower rate could help reduce your monthly payments and save thousands over the life of the loan.
$7,301/mo
Est. payment
Explore your selling options
Work with a Zillow partner agent
Leverage their expertise and Zillow's premium Showcase listings to get your home seen by more buyers.
Get startedList with your own agent
Get your home in front of millions of buyers by listing it on Zillow.
Learn how to do itSell it yourself
Take full control of how buyers see your home on Zillow by listing For Sale by Owner (FSBO).
List your homeWhat's special
Zillow last checked:
Listing updated:
Listed by:
Robin B Pickett robinpickett@stoufferrealty.com330-322-3181,
Berkshire Hathaway HomeServices Stouffer Realty
Bought with:
Lori Wallace, 2005006514
Howard Hanna
Source: MLS Now,MLS#: 5052399 Originating MLS: Akron Cleveland Association of REALTORS
Originating MLS: Akron Cleveland Association of REALTORSFacts & features
Interior
Bedrooms & bathrooms
- Bedrooms: 5
- Bathrooms: 5
- Full bathrooms: 4
- 1/2 bathrooms: 1
- Main level bathrooms: 2
- Main level bedrooms: 1
Primary bedroom
- Description: Flooring: Carpet
- Level: First
- Dimensions: 14 x 16
Bedroom
- Description: Flooring: Carpet
- Level: Second
- Dimensions: 13 x 12
Bedroom
- Description: Flooring: Carpet
- Level: Lower
- Dimensions: 15 x 16
Bedroom
- Description: Flooring: Carpet
- Level: Second
- Dimensions: 14 x 15
Primary bathroom
- Description: Flooring: Tile
- Level: First
- Dimensions: 9 x 11
Bonus room
- Description: Flooring: Carpet
- Level: Second
- Dimensions: 12 x 12
Bonus room
- Description: Flooring: Carpet
- Level: Second
- Dimensions: 13 x 20
Eat in kitchen
- Description: Flooring: Wood
- Level: First
- Dimensions: 14 x 11
Entry foyer
- Description: Flooring: Wood
- Level: First
- Dimensions: 15 x 8
Exercise room
- Description: Flooring: Other
- Level: Lower
- Dimensions: 15 x 41
Great room
- Description: Flooring: Wood
- Level: First
- Dimensions: 17 x 25
Kitchen
- Description: Flooring: Wood
- Level: First
- Dimensions: 23 x 13
Laundry
- Description: Flooring: Tile
- Level: First
- Dimensions: 9 x 12
Office
- Description: Flooring: Wood
- Level: First
- Dimensions: 13 x 19
Other
- Description: Flooring: Carpet
- Level: Lower
- Dimensions: 15 x 15
Pantry
- Description: Flooring: Wood
- Level: First
- Dimensions: 8 x 16
Recreation
- Description: Flooring: Carpet
- Level: Lower
- Dimensions: 17 x 41
Heating
- Forced Air, Gas
Cooling
- Central Air
Appliances
- Included: Dryer, Dishwasher, Disposal, Microwave, Range, Refrigerator, Washer
Features
- Wired for Sound
- Basement: Full,Finished,Sump Pump
- Number of fireplaces: 1
Interior area
- Total structure area: 5,833
- Total interior livable area: 5,833 sqft
- Finished area above ground: 4,083
- Finished area below ground: 1,750
Property
Parking
- Total spaces: 3
- Parking features: Attached, Concrete, Drain, Garage, Garage Door Opener, Oversized, Garage Faces Side
- Attached garage spaces: 3
Features
- Levels: Two
- Stories: 2
- Patio & porch: Rear Porch, Covered, Front Porch, Patio, Side Porch
- Fencing: Back Yard
Lot
- Size: 0.48 Acres
- Features: Cul-De-Sac
Details
- Parcel number: 01603A34067
Construction
Type & style
- Home type: SingleFamily
- Architectural style: Colonial
- Property subtype: Single Family Residence
Materials
- Other
- Roof: Asphalt,Fiberglass
Condition
- Year built: 2019
Utilities & green energy
- Sewer: Public Sewer
- Water: Public
Community & HOA
Community
- Security: Security System, Carbon Monoxide Detector(s), Smoke Detector(s)
- Subdivision: The Trails At Redwood Falls
HOA
- Has HOA: Yes
- Services included: Common Area Maintenance, Insurance
- HOA fee: $1,250 annually
- HOA name: Trails At Redwood Falls Hoa
Location
- Region: Hinckley
Financial & listing details
- Price per square foot: $200/sqft
- Tax assessed value: $1,064,040
- Annual tax amount: $12,169
- Date on market: 7/10/2024
- Cumulative days on market: 57 days
- Listing terms: Cash,Conventional,FHA,VA Loan
Price history
| Date | Event | Price |
|---|---|---|
| 9/9/2024 | Pending sale | $1,165,000$200/sqft |
Source:  MLS Now #5052399 Report a problem MLS Now #5052399 Report a problem | ||
| 9/5/2024 | Sold | $1,165,000$200/sqft |
Source: MLS Now #5052399 Report a problem | ||
| 8/1/2024 | Contingent | $1,165,000$200/sqft |
Source: MLS Now #5052399 Report a problem | ||
| 7/10/2024 | Listed for sale | $1,165,000+47.5%$200/sqft |
Source: MLS Now #5052399 Report a problem | ||
| 1/15/2020 | Sold | $789,900$135/sqft |
Source: MLS Now #4127032 Report a problem | ||
Public tax history
| Year | Property taxes | Tax assessment |
|---|---|---|
| 2025 | $14,615 +22.1% | $372,420 +31.5% |
| 2024 | $11,969 -1.6% | $283,120 |
| 2023 | $12,169 -0.7% | $283,120 |
| 2022 | $12,258 +7% | $283,120 +25.8% |
| 2021 | $11,452 | $225,030 |
| 2020 | $11,452 +7584.8% | $225,030 +7554.1% |
| 2019 | $149 | $2,940 |
Find assessor info on the county website
Neighborhood: 44233
Nearby homes
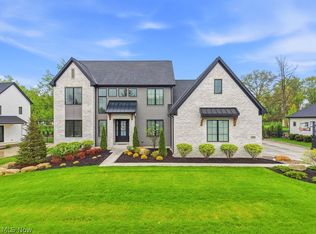
- $1,030,0004 bd4 ba3.6k sqft2082 Lanterman Cir, Hinckley, OH 44233Sold
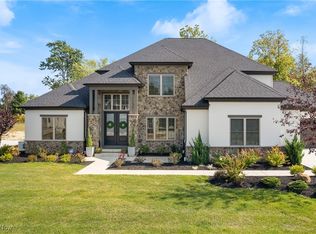
- $890,0004 bd4 ba4.2k sqft2066 Lanterman Cir, Hinckley, OH 44233Sold
- $1,010,0004 bd5 ba5.3k sqft2098 Lanterman Cir, Hinckley, OH 44233Sold
- $979,4003 bd3 ba3.4k sqft2079 Lanterman Cir, Hinckley, OH 44233Off Market
- $--0.42 Acres2079-S/L Lanterman Cir #39, Hinckley, OH 44233Off Market
- $1,155,1005 bd6 ba3.7k sqft2087 Lanterman Cir, Hinckley, OH 44233Off Market
- $1,050,0005 bd5 ba4.3k sqft2071 Lanterman Cir, Hinckley, OH 44233Sold
- $860,0004 bd5 ba4.6k sqft1316 Skyland Falls Blvd, Hinckley, OH 44233Sold
Nearby schools
GreatSchools rating
- 9/10Hinckley Elementary SchoolGrades: K-5Distance: 0.9 mi
- 8/10Highland Middle SchoolGrades: 6-8Distance: 5 mi
- 8/10Highland High SchoolGrades: 9-12Distance: 5.6 mi
Schools provided by the listing agent
- District: Highland LSD Medina- 5205
Source: MLS Now. This data may not be complete. We recommend contacting the local school district to confirm school assignments for this home.
Get a cash offer in 3 minutes
Find out how much your home could sell for in as little as 3 minutes with a no-obligation cash offer.
Estimated market value
$1,240,800
Get a cash offer in 3 minutes
Find out how much your home could sell for in as little as 3 minutes with a no-obligation cash offer.
Estimated market value
$1,240,800
- Ohio
- Medina County
- Hinckley
- 44233
- 2074 Lanterman Cir
Nearby cities
Nearby zip codes
Other Hinckley Topics
