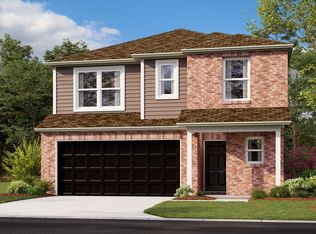
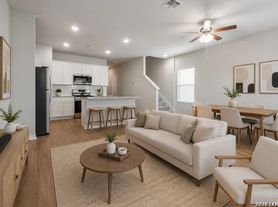
Welcome home to this beautifully appointed two-story home offering a thoughtful blend of stylish finishes, functional living spaces, and desirable upgrades * The main floor features a spacious open-concept design where the kitchen, dining area, and great room flow seamlessly together-perfect for everyday living and entertaining * The well-appointed kitchen features 42-inch white cabinetry, granite countertops and backsplash, stainless-steel appliances, gas range, refrigerator, center island, and a walk-in pantry * The great room is filled with natural light and overlooks the dining area, creating an inviting gathering space for family and friends * Luxury wood-look vinyl plank flooring extends throughout the common areas, complemented by additional recessed lighting in the great room * The spacious primary suite features a private bath with dual sinks, modern rectangular sinks, cultured marble countertops, walk-in shower, private water closet, and a generously sized walk-in closet * Two additional secondary bedrooms provide comfortable accommodations, with one featuring its own walk-in closet * Step outside through the 6-foot sliding glass door to the backyard and covered patio-an ideal space for relaxing, grilling, or entertaining * The home also includes a full landscape package with sprinkler system, making outdoor maintenance easier * Additional features and upgrades include reverse osmosis system, 2-inch blinds throughout, solid-surface countertops, abundant storage, multiple walk-in closets, gas stove, stainless-steel appliances, and refrigerator * Enjoy the benefits of a community featuring a fishing pond, while being conveniently located within the highly desirable Schertz-Cibolo-Universal City Independent School District * Move-in ready, beautifully upgraded, and designed for today's lifestyle-this is one you won't want to miss!
House for rent
Singlefamily
Available now
Air conditioner, central air
Garage parking
Central, electric, heat pump
What's special
Gas stoveStainless-steel appliancesGranite countertops and backsplashGenerously sized walk-in closetMultiple walk-in closetsPrivate water closetModern rectangular sinks
- 47 days |
- -- |
- -- |
Zillow last checked:
Listing updated:
Travel times

Let’s turn your rent into credit progress
Build credit history with every on-time payment and get credit for the payment you’re already making.
Facts & features
Interior
Bedrooms & bathrooms
- Bedrooms: 4
- Bathrooms: 3
- Full bathrooms: 2
- 1/2 bathrooms: 1
Heating
- Central, Electric, Heat Pump
Cooling
- Air Conditioner, Central Air
Appliances
- Included: Dishwasher, Electric Water Heater, Garbage Disposal, Microwave Oven, Plumbed For Ice Maker, Refrigerator, Stove, Stove/Range
Features
- Bar, Breakfast Bar, Eat-in Kitchen, High Ceilings, One Living Area, Open Floorplan
- Flooring: Carpet, Vinyl
Interior area
- Total interior livable area: 1,940 sqft
Property
Parking
- Parking features: Garage
- Has garage: Yes
- Details: Contact manager
Features
- Stories: 2
- Exterior features: Barbecue, One Living Area
- Pool features: Contact manager
Details
- Additional structures: Garage(s)
Construction
Type & style
- Home type: SingleFamily
- Property subtype: SingleFamily
Materials
- Roof: Composition
Condition
- Year built: 2023
Community & HOA
Community
- Features: Fishing
Location
- Region: Saint Hedwig
Financial & listing details
- Lease term: Max # of Months (24),Min # of Months (12)
Nearby apartments for rent



Price history
| Date | Event | Price |
|---|---|---|
| 9/25/2026 | Price change | $1,800-5.3%$1/sqft |
Source: LERA MLS #2014777 Report a problem | ||
| 9/7/2026 | Listed for rent | $1,900$1/sqft |
Source: LERA MLS #2014777 Report a problem | ||
| 4/29/2024 | Sold | -- |
Source: eXp Realty #116468843 Report a problem | ||
| 4/1/2024 | Pending sale | $267,000$138/sqft |
Source:  LERA MLS #1704694 Report a problem LERA MLS #1704694 Report a problem | ||
| 3/21/2024 | Price change | $267,000-4.3%$138/sqft |
Source: LERA MLS #1704694 Report a problem | ||
| 3/7/2024 | Price change | $278,860+0.7%$144/sqft |
Source: LERA MLS #1704694 Report a problem | ||
| 12/21/2023 | Pending sale | $276,990$143/sqft |
Source: LERA MLS #1704694 Report a problem | ||
| 12/13/2023 | Price change | $276,990+0.7%$143/sqft |
Source: LERA MLS #1704694 Report a problem | ||
| 10/19/2023 | Price change | $274,990-8.3%$142/sqft |
Source: LERA MLS #1704694 Report a problem | ||
| 9/27/2023 | Price change | $299,990-1%$155/sqft |
Source: LERA MLS #1704694 Report a problem | ||
| 7/21/2023 | Price change | $302,990-0.7%$156/sqft |
Source: LERA MLS #1704694 Report a problem | ||
| 7/19/2023 | Listed for sale | $305,180$157/sqft |
Source: LERA MLS #1704694 Report a problem | ||