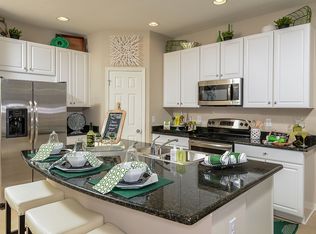
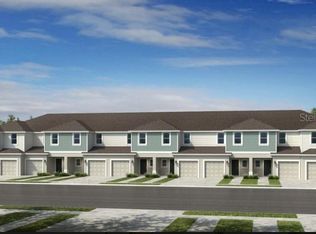
What's Special: Final Opportunity | Appliances and Blinds Included | Pond View | Cul-de-Sac Lot. New Construction - Ready Now! Welcome to the Marigold at 13163 Stable Place in The Towns at Firethorn! This charming new townhome features an open-concept great room that flows seamlessly into the kitchen, creating an inviting space for everyday living and entertaining. The kitchen is beautifully appointed with quartz countertops, a center island, and a walk-in pantry. Upstairs, a spacious loft provides flexible living space, while the private primary suite includes a well-appointed bathroom and walk-in closet. Two secondary bedrooms, a shared full bathroom and convenient laundry area complete the second floor. Firethorn offers stunning landscapes and small-town charm with easy access to the best of Florida’s Gulf Coast. Its central Parrish location puts you close to St. Petersburg, Sarasota, top beaches, shopping, dining, and entertainment. With convenient access to I-75, plus nearby Bradenton, Lakewood Ranch, parks, and theme parks, there’s always something to explore. Additional Highlights Include: electric laundry appliance package, refrigerator, window blinds throughout the whole house, and extended flooring throughout the first floor. Photos are for representative purposes only. MLS#TB8540124
Pending
$284,999
13163 STABLE PLACE, PARRISH, FL 34219
3beds
1,558sqft
Townhouse
Built in 2026
-- sqft lot
$-- Zestimate®
$183/sqft
$147/mo HOA
What's special
- 28 days
- 60
- 5
Zillow last checked:
Listing updated:
Listed by:
Michelle Campbell 813-333-1171,
TAYLOR MORRISON REALTY OF FL 813-333-1171
Source: Stellar MLS,MLS#: TB8540124 Originating MLS: Suncoast Tampa
Originating MLS: Suncoast Tampa
Facts & features
Interior
Bedrooms & bathrooms
- Bedrooms: 3
- Bathrooms: 3
- Full bathrooms: 2
- 1/2 bathrooms: 1
Rooms
- Room types: Utility Room, Loft
Primary bedroom
- Features: Dual Sinks, En Suite Bathroom, Shower No Tub, Walk-In Closet(s)
- Level: Second
Bedroom 2
- Features: Built-in Closet
- Level: Second
Bedroom 3
- Features: Built-in Closet
- Level: Second
Great room
- Features: No Closet
- Level: First
Kitchen
- Features: No Closet
- Level: First
Heating
- Electric
Cooling
- Central Air
Appliances
- Included: Dishwasher, Disposal, Dryer, Microwave, Range, Refrigerator, Washer
- Laundry: Inside, Laundry Closet, Upper Level
Features
- Walk-In Closet(s)
- Flooring: Carpet, Tile
- Windows: Window Treatments
- Has fireplace: No
Interior area
- Total structure area: 1,843
- Total interior livable area: 1,558 sqft
Video & virtual tour
Property
Parking
- Total spaces: 1
- Parking features: Driveway, Garage Door Opener
- Attached garage spaces: 1
- Has uncovered spaces: Yes
Features
- Levels: Two
- Stories: 2
- Patio & porch: Front Porch, Patio
- Exterior features: Irrigation System
- Has view: Yes
- View description: Water, Pond
- Has water view: Yes
- Water view: Water,Pond
Lot
- Features: Cul-De-Sac
Details
- Parcel number: 390421059
- Zoning: RES
- Special conditions: None
- Horse amenities: None
Construction
Type & style
- Home type: Townhouse
- Architectural style: Craftsman
- Property subtype: Townhouse
- Attached to another structure: Yes
Materials
- Block, Stucco, Vinyl Siding
- Foundation: Slab
- Roof: Shingle
Condition
- Completed
- New construction: Yes
- Year built: 2026
Details
- Builder model: Marigold
- Builder name: Taylor Morrison
- Warranty included: Yes
Utilities & green energy
- Sewer: Public Sewer
- Water: Public
- Utilities for property: Cable Available, Electricity Available, Fire Hydrant, Phone Available, Public, Sewer Available, Sprinkler Recycled, Street Lights, Underground Utilities, Water Available
Community & HOA
Community
- Features: Dog Park, Playground, Pool
- Pet fee: $0 monthly
- Subdivision: THE TOWNS AT FIRETHORN
HOA
- Has HOA: Yes
- Amenities included: Playground, Pool
- Services included: Community Pool, Maintenance Grounds, Pool Maintenance
- HOA fee: $147 monthly
- HOA name: Castle Management Group
- HOA phone: 754-224-2511
Location
- Region: Parrish
Financial & listing details
- Price per square foot: $183/sqft
- Date on market: 8/18/2026
- Cumulative days on market: 28 days
- Listing terms: Cash,Conventional,FHA,VA Loan
- Ownership: Fee Simple
- Total actual rent: 0
- Electric utility on property: Yes
- Road surface type: Paved
Estimated market value
Not available
Estimated sales range
Not available
Not available
Price history
| Date | Event | Price |
|---|---|---|
| 9/4/2026 | Pending sale | $284,999$183/sqft |
Source:  Stellar MLS #TB8540124 Report a problem Stellar MLS #TB8540124 Report a problem | ||
| 8/18/2026 | Listed for sale | $284,999$183/sqft |
Source: Stellar MLS #TB8540124 Report a problem | ||
Public tax history
Tax history is unavailable.
Monthly payment
Est. payment
Payment breakdown
Explore the cost of this home by adjusting the details. Changes won't be saved.Climate risks
Neighborhood: 34219
Nearby schools
Schools provided by the listing agent
- Elementary: Barbara A. Harvey Elementary
- Middle: Buffalo Creek Middle
- High: Parrish Community High
Source: Stellar MLS. This data may not be complete. We recommend contacting the local school district to confirm school assignments for this home.
Similar homes
- $284,9993 bd3 ba1.5k sqft13203 STABLE PLACE, PARRISH, FL 34219New Construction
 Stellar MLS
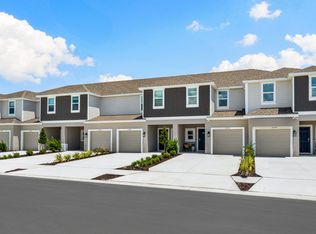
 - from $284,9993 bd3 ba1.5k sqftMarigold Plan, The Towns at Firethorn, Parrish, FL 34219New Construction
 Taylor Morrison
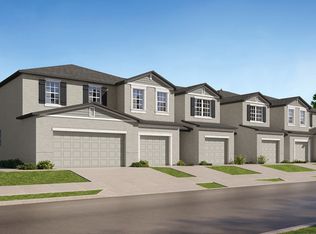
 - from $266,9003 bd3 ba1.7k sqftAbacos Plan, Prosperity Lakes : The Townhomes, Parrish, FL 34219New Construction
 Lennar Homes
 - from $299,4904 bd3 ba2.1k sqftCozumel Plan, Prosperity Lakes : The Townhomes, Parrish, FL 34219New ConstructionLennar Homes
- $285,0003 bd2 ba1.4k sqft12592 LILY QUARTZ LOOP, PARRISH, FL 34219For SaleMLS ID #TB8541864, Jennifer Sparacino, FLORIDA EXECUTIVE REALTY 2. Stellar MLS
- $299,9993 bd2 ba1.4k sqft13512 SAWMILL STREET, PARRISH, FL 34219New ConstructionStellar MLS
- $290,0003 bd2 ba1.2k sqft10428 FLATHEAD DRIVE, PARRISH, FL 34219For SaleMLS ID #A4698038, Sara Bowser, VUE REALTY, LLC. Stellar MLS
- $299,9223 bd2 ba1.2k sqft12915 RED DEER PLACE, PARRISH, FL 34219New ConstructionStellar MLS
