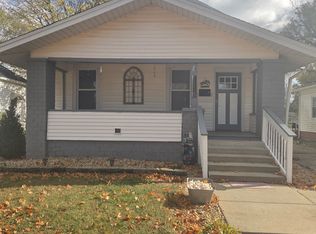
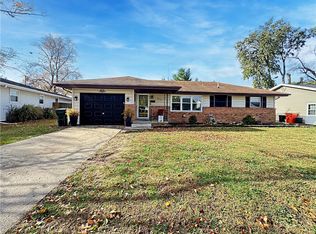
Immaculately Renovated Home in 2016. All you have to do is drive up to notice that this one is special. Walking in the front door, you notice the beautiful and original hardwood floors with a built-in shelving unit that gives that warm cozy feeling that tells you that this is home. Just beyond the living room, a modernized kitchen awaits. Complete with ceramic tile floors, new counter-tops and lighting, and newer appliances, this kitchen provides the perfect place to prepare a meal and fits a kitchen table nicely. Passed the kitchen awaits a surprising bonus, over 175 additions sq. ft. has been updated to a four season second living room. You’ll find beautiful open lighting, new windows and two new doors with ventilation we’re added to make this a four season add on. The bathroom was taken down to the studs and put back together with gleaming white fixtures and brushed nickel finishes in 2016. Along with the same beautiful hardwood floors found in the living room, the two large windows in each bedroom, set these apart from the other houses you have seen. New siding, roof and landscaping highlight the improvements outside done in 2016. The oversized, 2 car attached garage, a fenced in back yard, and a newly built deck and patio with fire pit added in 2017 complete the exterior. All new plumbing was also added in 2017 along with a new sump pump in 2026.
For sale by owner
Price cut: $5K (11/8)
$164,000
1317 S 14th St, Mattoon, IL 61938
2beds
957sqft
SingleFamily
Built in 1941
7,405 Square Feet Lot
$-- Zestimate®
$171/sqft
$-- HOA
What's special
New counter-tops and lightingBeautiful open lightingModernized kitchenNew windowsNew sidingBrushed nickel finishesCeramic tile floors
- 34 days
- 615
- 10
Listed by:
Property Owner (217) 304-3081
Facts & features
Interior
Bedrooms & bathrooms
- Bedrooms: 2
- Bathrooms: 1
- Full bathrooms: 1
Heating
- Forced air, Gas
Cooling
- Central
Appliances
- Included: Dishwasher, Dryer, Microwave, Range / Oven, Refrigerator, Washer
Features
- Flooring: Tile, Hardwood, Linoleum / Vinyl
- Basement: Unfinished
- Has fireplace: No
Interior area
- Total interior livable area: 957 sqft
Property
Parking
- Total spaces: 2
- Parking features: Garage - Attached
Features
- Exterior features: Vinyl
- View description: None
Lot
- Size: 7,405 Square Feet
Details
- Parcel number: 07212729000
Construction
Type & style
- Home type: SingleFamily
Materials
- Roof: Shake / Shingle
Condition
- New construction: No
- Year built: 1941
Community & HOA
Location
- Region: Mattoon
Financial & listing details
- Price per square foot: $171/sqft
- Tax assessed value: $97,758
- Annual tax amount: $2,110
- Date on market: 10/16/2026
Estimated market value
Not available
Estimated sales range
Not available
$1,232/mo
Price history
| Date | Event | Price |
|---|---|---|
| 11/8/2026 | Price change | $164,000-3%$171/sqft |
Source: Owner Report a problem | ||
| 10/16/2026 | Listed for sale | $169,000+55.8%$177/sqft |
Source: Owner Report a problem | ||
| 3/4/2024 | Sold | $108,500+31.5%$113/sqft |
Source: Public Record Report a problem | ||
| 7/9/2019 | Sold | $82,500+19.6%$86/sqft |
Source: Public Record Report a problem | ||
| 1/11/2017 | Sold | $69,000-6.1%$72/sqft |
Source:  CIBR #6164563 Report a problem | ||
| 11/7/2016 | Pending sale | $73,500$77/sqft |
Source: Coldwell Banker Classic Real Estate #6164563 Report a problem | ||
| 10/22/2016 | Listed for sale | $73,500+88.2%$77/sqft |
Source: Coldwell Banker Classic Real Estate #6164563 Report a problem | ||
| 5/29/2015 | Sold | $39,054+290.5%$41/sqft |
Source: CIBR #6151489 Report a problem | ||
| 4/22/2015 | Price change | $10,000-84.6%$10/sqft |
Source: Auction.com Report a problem | ||
| 4/10/2015 | Listed for sale | -- |
Source: Auction.com Report a problem | ||
| 12/20/2007 | Sold | $65,000+19.7%$68/sqft |
Source: Public Record Report a problem | ||
| 1/10/2007 | Sold | $54,308$57/sqft |
Source: Public Record Report a problem | ||
Public tax history
| Year | Property taxes | Tax assessment |
|---|---|---|
| 2025 | $2,110 +5.3% | $32,586 +10.2% |
| 2024 | $2,003 +11% | $29,570 +12% |
| 2023 | $1,804 +3.3% | $26,402 +1.7% |
| 2022 | $1,747 +9.2% | $25,966 +8.9% |
| 2021 | $1,599 +1.4% | $23,850 |
| 2020 | $1,578 +2.9% | $23,850 |
| 2019 | $1,532 -25.1% | $23,850 +1.9% |
| 2018 | $2,046 | $23,400 +4.1% |
| 2017 | $2,046 +2.2% | $22,482 |
| 2016 | $2,003 +37.8% | $22,482 |
| 2015 | $1,454 | $22,482 |
| 2014 | $1,454 | $22,482 |
| 2013 | $1,454 | $22,482 |
| 2011 | -- | $22,482 |
| 2010 | -- | $22,482 |
| 2009 | -- | $22,482 +51.1% |
| 2006 | -- | $14,882 |
Find assessor info on the county website
Monthly payment
Est. payment
Payment breakdown
Explore the cost of this home by adjusting the details. Changes won't be saved.Climate risks
Neighborhood: 61938

Similar homes
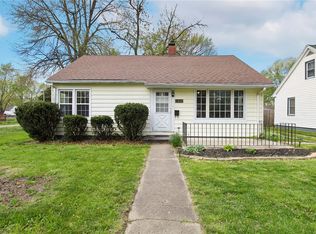
- $135,0003 bd2 ba1.1k sqft1301 S 5th St, Mattoon, IL 61938For Sale
 MLS ID #6261777, Thomas Hildebrand. CIBR
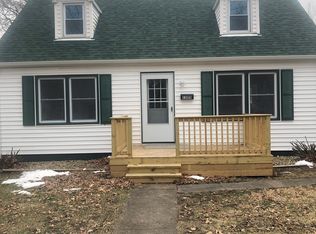
- $162,0003 bd2 ba1.3k sqft913 Oklahoma Ave, Mattoon, IL 61938For Sale
 MLS ID #6261721, Karol Scrimager. CIBR
- $--3 bd1 ba1.2k sqft3856 East Dr #450N, Mattoon, IL 61938Auction
 Auction.com 2
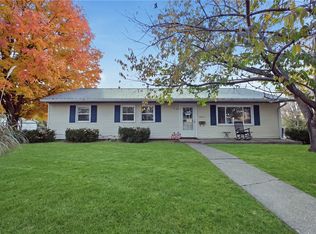
- $140,0003 bd1 ba1k sqft1116 S 16th St, Mattoon, IL 61938For Sale By Owner