Extremely clean beautiful home ! One owner for the past 40+ years. Well maintained , a must see! Easy access to the public transportation. Centrally located for easy convenience throughout the greater Cincinnati area. Plenty of storage room inside ! Several bonus and storage rooms throughout this home. Come take a look !
For sale
$249,900
1317 W North Bend Rd, Cincinnati, OH 45224
3beds
1,655sqft
Single Family Residence
Built in 1940
4,399 Square Feet Lot
$239,900 Zestimate®
$151/sqft
$-- HOA
What's special
- 50 days
- 323
- 29
Zillow last checked:
Listing updated:
Listed by:
Steven A. Spencer 513-307-0580,
Century 21 Premiere Properties 513-779-9999
Source: Cincy MLS,MLS#: 1890788 Originating MLS: Cincinnati Area Multiple Listing Service
Originating MLS: Cincinnati Area Multiple Listing Service
Facts & features
Interior
Bedrooms & bathrooms
- Bedrooms: 3
- Bathrooms: 2
- Full bathrooms: 1
- 1/2 bathrooms: 1
Primary bedroom
- Features: Walk-In Closet(s), Fireplace, Window Treatment
- Level: Second
- Area: 156
- Dimensions: 12 x 13
Bedroom 2
- Level: First
- Area: 156
- Dimensions: 12 x 13
Bedroom 3
- Level: First
- Area: 143
- Dimensions: 11 x 13
Bedroom 4
- Area: 0
- Dimensions: 0 x 0
Bedroom 5
- Area: 0
- Dimensions: 0 x 0
Primary bathroom
- Features: Tile Floor, Tub w/Shower, Window Treatment
Bathroom 1
- Features: Full
- Level: First
Dining room
- Features: Chandelier, Window Treatment, Wood Floor, Formal
- Level: First
- Area: 143
- Dimensions: 11 x 13
Family room
- Area: 0
- Dimensions: 0 x 0
Great room
- Dimensions: 0 x 0
Kitchen
- Features: Counter Bar, Eat-in Kitchen, Tile Floor, Window Treatment
- Area: 120
- Dimensions: 10 x 12
Living room
- Features: Walkout, Fireplace, Window Treatment, Wood Floor
- Area: 221
- Dimensions: 13 x 17
Office
- Area: 0
- Dimensions: 0 x 0
Heating
- Electric, Forced Air, Gas
Cooling
- Central Air
Appliances
- Included: Convection Oven, Refrigerator, Gas Water Heater
Features
- High Ceilings, Natural Woodwork, Recessed Lighting
- Windows: Vinyl
- Basement: Full,Finished,WW Carpet,Glass Blk Wind
- Number of fireplaces: 1
- Fireplace features: Brick, Wood Burning, Living Room, Master Bedroom
Interior area
- Total structure area: 1,655
- Total interior livable area: 1,655 sqft
Property
Parking
- Total spaces: 1
- Parking features: On Street, Driveway, Garage Door Opener
- Garage spaces: 1
- Has uncovered spaces: Yes
Accessibility
- Accessibility features: Handrails
Features
- Levels: Two
- Stories: 2
- Patio & porch: Covered Deck/Patio, Deck, Enclosed Porch
- Exterior features: Access Garbage-Route, Access Mailbox
- Fencing: Metal
- Has view: Yes
- View description: City, Other
Lot
- Size: 4,399 Square Feet
- Dimensions: 41 x 105
- Features: Less than .5 Acre, Other
Details
- Additional structures: Shed(s), Attached ADU
- Parcel number: 2360001002000
- Zoning description: Residential
Construction
Type & style
- Home type: SingleFamily
- Architectural style: A-Frame
- Property subtype: Single Family Residence
Materials
- Brick
- Foundation: Concrete Perimeter
- Roof: Shingle
Condition
- New construction: No
- Year built: 1940
Details
- Warranty included: Yes
Utilities & green energy
- Electric: 220 Volts
- Gas: Natural
- Sewer: Public Sewer
- Water: Public
Community & HOA
Community
- Security: Smoke Alarm
HOA
- Has HOA: No
Location
- Region: Cincinnati
Financial & listing details
- Price per square foot: $151/sqft
- Annual tax amount: $3,382
- Date on market: 8/17/2026
- Listing terms: No Special Financing
Estimated market value
$239,900
$228,000 - $252,000
$1,746/mo
Price history
| Date | Event | Price |
|---|---|---|
| 8/18/2026 | Listed for sale | $249,900$151/sqft |
Source:  Cincy MLS #1890788 Report a problem Cincy MLS #1890788 Report a problem | ||
Public tax history
Tax history is unavailable.
Monthly payment
Est. payment
Payment breakdown
Explore the cost of this home by adjusting the details. Changes won't be saved.Climate risks
Neighborhood: College Hill
Similar homes
- $--3 bd2 ba1.4k sqft1095 W North Bend Rd, Cincinnati, OH 45224Auction
 Xome
Xome - $259,9004 bd3 ba1.6k sqft1127 W North Bend Rd, Cincinnati, OH 45224For Sale
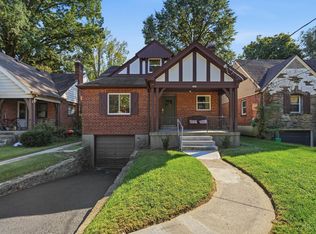
 MLS ID #1895452, Mike R. Langley, Keller Williams Pinnacle Group. Cincy MLS
 - $249,9004 bd2 ba1.4k sqft6372 Savannah Ave, Cincinnati, OH 45224For Sale
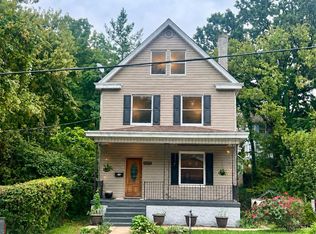 MLS ID #1896206, Nicole N. Hart, Hartland Management & Realty. Cincy MLS
 - $259,9004 bd2 ba1.5k sqft6458 Daly Rd, Cincinnati, OH 45224For Sale
 MLS ID #1895668, Lisa S Williams, Keller Williams Seven Hills Re. Cincy MLS
 - $250,0003 bd2 ba1.5k sqft6129 Cary Ave, Cincinnati, OH 45224For SaleMLS ID #1895934, Javaria Usmani, Plum Tree Realty. Cincy MLS
- $255,5003 bd3 ba1.6k sqft949 Winsray Ct, Cincinnati, OH 45224For SaleMLS ID #1893994, Cortney Loyd, Glasshouse Realty Group. Cincy MLS
- $250,0004 bd3 ba1.8k sqft6784 Tarawa Dr, Cincinnati, OH 45224For SaleMLS ID #1892681, Brad Acree, Real of Ohio. Cincy MLS
- $225,0005 bd2 ba1.9k sqft1091 Elda Ln, Cincinnati, OH 45224For SaleMLS ID #1895557, Gregory M Sharma, Comey & Shepherd. Cincy MLS
- $265,0003 bd3 ba2k sqft6136 Tahiti Dr, Cincinnati, OH 45224For SaleMLS ID #1893244, Jennifer E Waddell, Comey & Shepherd. Cincy MLS
- $259,9004 bd3 ba1.5k sqft1480 Larann Ln, Cincinnati, OH 45231For SaleMLS ID #1895665, Brandy S McCaster, Keller Williams Seven Hills Re. Cincy MLS
- $275,0003 bd1 ba1.8k sqft6796 Warder Dr, Cincinnati, OH 45224For SaleMLS ID #1895835, James E Pitzer III, Coldwell Banker Realty. Cincy MLS
- $230,0003 bd2 ba1.6k sqft1162 Groesbeck Rd, Cincinnati, OH 45224For SaleMLS ID #1878672, Cat L. Gaines, The Six Realty, LLC. Cincy MLS
- $226,9003 bd1 ba1.1k sqft1127 Cedar Ave, Cincinnati, OH 45224For Sale
 MLS ID #968841, Lilibeth Simon, Glasshouse Realty Group. DABR MLS
 - $274,0004 bd2 ba1.8k sqft1074 Archland Dr, Cincinnati, OH 45224For SaleMLS ID #1895062, William G Becker, Coldwell Banker Realty. Cincy MLS
- $225,0004 bd2 ba1.3k sqft6971 Warder Dr, Cincinnati, OH 45224For SaleMLS ID #1891367, Daniel J. Beirne, Opendoor Brokerage LLC. Cincy MLS
- $223,6103 bd3 ba1.2k sqft454 Beechtree Dr, Cincinnati, OH 45224For SaleMLS ID #1894913, Matthew Petersman, Amp Realty. Cincy MLS
- $213,0002 bd2 ba1.2k sqft1507 Elkton Pl, Cincinnati, OH 45224For SaleMLS ID #1894995, Calonda L. Balleau, Sibcy Cline, Inc.. Cincy MLS
- $250,0003 bd2 ba1.8k sqft8445 Flamingo Ln, Cincinnati, OH 45239For SaleMLS ID #1895656, Julie B. Canning, Comey & Shepherd. Cincy MLS
- $216,9003 bd2 ba1.2k sqft866 Crowden Dr, Cincinnati, OH 45224For SaleMLS ID #1892270, Chafawn S. Sims, Keller Williams Seven Hills Re. Cincy MLS
- $219,9003 bd1 ba888 sqft6420 Ridgefield Dr, Cincinnati, OH 45224For SaleMLS ID #1891084, Raffaela Romito, Sibcy Cline, Inc.. Cincy MLS
