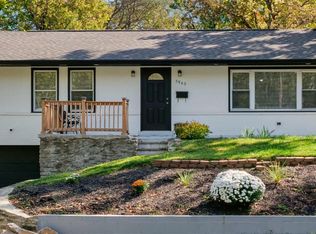
Welcome home to this beautifully updated College Hill cape cod! Offering nearly 2,000 SqFt of turnkey living space, this charming 4-bedroom, 2-full-bath home has been thoughtfully refreshed from top to bottom. Enjoy brand-new flooring, fresh neutral paint throughout, and fully updated bathrooms. The renovated eat-in kitchen features new appliances and ample cabinetry. The versatile layout boasts a spacious first-floor primary bedroom, a bright living room, and an expansive main-level family room that walks out to the covered back patio perfect for outdoor entertaining. Complete with a full basement and driveway parking. Completely move-in ready. schedule your tour today!
For sale
$225,000
1091 Elda Ln, Cincinnati, OH 45224
5beds
1,942sqft
Single Family Residence
Built in 1954
7,143 Square Feet Lot
$217,700 Zestimate®
$116/sqft
$-- HOA
What's special
Renovated eat-in kitchenDriveway parkingFully updated bathroomsNew appliancesFresh neutral paint throughoutExpansive main-level family roomBrand-new flooring
- 20 days
- 770
- 114
Likely to sell faster than
Zillow last checked:
Listing updated:
Listed by:
Gregory M Sharma 513-252-1408,
Comey & Shepherd 513-489-2100,
Ellen Schwetschenau,
Comey & Shepherd
Source: Cincy MLS,MLS#: 1895557 Originating MLS: Cincinnati Area Multiple Listing Service
Facts & features
Interior
Bedrooms & bathrooms
- Bedrooms: 5
- Bathrooms: 2
- Full bathrooms: 2
Primary bedroom
- Level: First
- Area: 255
- Dimensions: 17 x 15
Bedroom 2
- Level: First
- Area: 132
- Dimensions: 11 x 12
Bedroom 3
- Level: First
- Area: 176
- Dimensions: 11 x 16
Bedroom 4
- Level: Second
- Area: 121
- Dimensions: 11 x 11
Bedroom 5
- Level: Second
- Area: 121
- Dimensions: 11 x 11
Primary bathroom
- Features: Tub w/Shower
Bathroom 1
- Features: Full
- Level: First
Bathroom 2
- Features: Full
- Level: Second
Dining room
- Area: 0
- Dimensions: 0 x 0
Family room
- Area: 285
- Dimensions: 15 x 19
Kitchen
- Features: Solid Surface Ctr, Eat-in Kitchen, Vinyl Floor, Gourmet, Wood Cabinets
- Area: 195
- Dimensions: 15 x 13
Living room
- Area: 204
- Dimensions: 17 x 12
Office
- Area: 0
- Dimensions: 0 x 0
Heating
- Forced Air, Gas
Cooling
- Ceiling Fan(s), Central Air
Appliances
- Included: Dishwasher, Microwave, Oven/Range, Refrigerator, Gas Water Heater
Features
- Windows: Double Hung
- Basement: Full
Interior area
- Total structure area: 1,942
- Total interior livable area: 1,942 sqft
Video & virtual tour
Property
Parking
- Parking features: Off Street, Driveway
- Has uncovered spaces: Yes
Features
- Stories: 1
- Has view: Yes
- View description: City
Lot
- Size: 7,143 Square Feet
- Dimensions: 54 x 119
- Features: Less than .5 Acre
- Topography: Cleared,Rolling,Sloping,Undeveloped
Details
- Parcel number: 2360001019300
- Zoning description: Residential
Construction
Type & style
- Home type: SingleFamily
- Architectural style: Cape Cod
- Property subtype: Single Family Residence
Materials
- Brick, Vinyl Siding, Wood Siding
- Foundation: Block
- Roof: Shingle
Condition
- New construction: No
- Year built: 1954
Utilities & green energy
- Gas: Natural
- Sewer: Public Sewer
- Water: Public
Community & HOA
HOA
- Has HOA: No
Location
- Region: Cincinnati
Financial & listing details
- Price per square foot: $116/sqft
- Tax assessed value: $152,160
- Annual tax amount: $3,276
- Date on market: 9/29/2026
- Listing terms: No Special Financing
Estimated market value
$217,700
$207,000 - $229,000
$2,076/mo
Price history
| Date | Event | Price |
|---|---|---|
| 9/29/2026 | Listed for sale | $225,000+104.5%$116/sqft |
Source:  Cincy MLS #1895557 Report a problem | ||
| 6/6/2003 | Sold | $110,000$57/sqft |
Source: Public Record Report a problem | ||
Public tax history
| Year | Property taxes | Tax assessment |
|---|---|---|
| 2024 | $3,382 -4.4% | $53,256 |
| 2023 | $3,538 +176.4% | -- |
| 2022 | $1,280 +1.8% | $17,955 |
| 2021 | $1,257 | $17,955 |
| 2020 | $1,257 +3.6% | $17,955 +14% |
| 2019 | $1,213 +3.9% | $15,750 |
| 2018 | $1,168 | $15,750 |
| 2017 | $1,168 +9.1% | $15,750 0% |
| 2016 | $1,071 -47.3% | $15,751 -47.5% |
| 2015 | $2,032 -0.5% | $30,020 |
| 2014 | $2,042 -4.6% | $30,020 -3% |
| 2013 | $2,141 +2.3% | $30,948 |
| 2012 | $2,093 +1.5% | $30,948 |
| 2011 | $2,062 -10.9% | $30,948 -18% |
| 2010 | $2,313 +1.7% | $37,731 |
| 2009 | $2,274 +7.6% | $37,731 |
| 2008 | $2,112 +12.2% | $37,731 -2% |
| 2007 | $1,883 -3.7% | $38,500 |
| 2006 | $1,956 +4.1% | $38,500 |
| 2005 | $1,879 +0.9% | $38,500 +10% |
| 2003 | $1,861 +6.7% | $35,000 |
| 2002 | $1,745 -4.3% | $35,000 +1.8% |
| 2001 | $1,823 +3.4% | $34,370 |
| 2000 | $1,763 | $34,370 |
Find assessor info on the county website
Monthly payment
Est. payment
Payment breakdown
Explore the cost of this home by adjusting the details. Changes won't be saved.Climate risks
Neighborhood: College Hill

Similar homes
- $219,0003 bd2 ba984 sqft5940 Kenneth Ave, Cincinnati, OH 45224For Sale
 MLS ID #1896779, Jennifer Moralde, North Star Realty. Cincy MLS
- $--3 bd2 ba1.4k sqft1095 W North Bend Rd, Cincinnati, OH 45224Auction
 Xome
- $--2 bd2 ba1.3k sqft6817 Winton Rd, Cincinnati, OH 45224AuctionAuction.com 2
- $250,0003 bd2 ba1.7k sqft6224 Savannah Ave, Cincinnati, OH 45224For Sale
 MLS ID #1897197, Jennifer L. Diers, Lohmiller Real Estate. Cincy MLS
- $259,9004 bd3 ba1.6k sqft1127 W North Bend Rd, Cincinnati, OH 45224For SaleMLS ID #1895452, Mike R. Langley, Keller Williams Pinnacle Group. Cincy MLS
- $250,0003 bd3 ba2k sqft6136 Tahiti Dr, Cincinnati, OH 45224For SaleMLS ID #1893244, Jennifer E Waddell, Comey & Shepherd. Cincy MLS
- $259,9004 bd2 ba1.5k sqft6458 Daly Rd, Cincinnati, OH 45224For SaleMLS ID #1895668, Lisa S Williams, Keller Williams Seven Hills Re. Cincy MLS
- $214,9003 bd1 ba1.1k sqft1127 Cedar Ave, Cincinnati, OH 45224For Sale
 MLS ID #968841, Lilibeth Simon, Glasshouse Realty Group. DABR MLS
- $225,0004 bd2 ba1.3k sqft6971 Warder Dr, Cincinnati, OH 45224For SaleMLS ID #1891367, Daniel J. Beirne, Opendoor Brokerage LLC. Cincy MLS
- $224,0004 bd1 ba1.3k sqft7734 Bitteroot Ln, Cincinnati, OH 45224For SaleMLS ID #1886174, James Weaver, Sibcy Cline, Inc.. Cincy MLS
- $220,0003 bd2 ba2.1k sqft1824 W North Bend Rd, Cincinnati, OH 45224For SaleMLS ID #1873476, DeRonn McCollum, Coldwell Banker Realty. Cincy MLS
- $216,9003 bd2 ba1.2k sqft866 Crowden Dr, Cincinnati, OH 45224For SaleMLS ID #1892270, Chafawn S. Sims, Keller Williams Seven Hills Re. Cincy MLS
- $274,0004 bd2 ba1.8k sqft1074 Archland Dr, Cincinnati, OH 45224For SaleMLS ID #1895062, William G Becker, Coldwell Banker Realty. Cincy MLS
- $249,0003 bd3 ba1.6k sqft949 Winsray Ct, Cincinnati, OH 45224For SaleMLS ID #1893994, Cortney Loyd, Glasshouse Realty Group. Cincy MLS
- $297,9003 bd2 ba1.5k sqft6541 Greenfield Dr, Cincinnati, OH 45224For SaleMLS ID #1897490, Melanie J Jackson, Comey & Shepherd. Cincy MLS
- $225,0004 bd1 ba1.3k sqft6765 Richard Ave, Cincinnati, OH 45224For SaleMLS ID #1890631, Jerry Isham, Movement Realty. Cincy MLS
- $250,0004 bd3 ba1.8k sqft6784 Tarawa Dr, Cincinnati, OH 45224For SaleMLS ID #1892681, Brad Acree, Real of Ohio. Cincy MLS
- $249,9003 bd2 ba1.6k sqft1317 W North Bend Rd, Cincinnati, OH 45224For SaleMLS ID #1890788, Steven A. Spencer, Century 21 Premiere Properties. Cincy MLS
- $325,0003 bd2 ba2k sqft1020 Cloverfield Ln, Cincinnati, OH 45224For SaleMLS ID #1897145, Josephine J Otoole, Coldwell Banker Realty. Cincy MLS
