Welcome to 1318 Newland Ave! This charming Craftsman-style home is filled with beautiful period features and cottage-inspired finishes that are sure to impress. The warm and inviting living room features a wood-burning fireplace with a new marble hearth, while the stunning copper-style panel ceiling immediately catches your eye upon entry. Recently refinished hardwood floors complete the space and showcase the room’s timeless character.
The spacious dining room easily accommodates a large dining set and offers plenty of room for cabinets or display pieces to showcase your favourite treasures. The galley-style kitchen provides generous workspace and endless potential to create your dream cooking area. A cozy kitchen nook is perfect for a bistro table or could be expanded for additional cabinetry and storage.
The two main-floor bedrooms are bright and cheerful. The primary bedroom offers ample space along with a walk-in closet, while the second bedroom, currently used as an office, also includes a walk-in closet. The charming main bathroom has been lovingly maintained and features new honeycomb flooring that complements its classic 1950s style.
Upstairs, the additional bedrooms are spacious and filled with natural light, each featuring hardwood floors and walk-in closets. This level offers a comfortable retreat for family or guests, with a convenient two-piece bathroom nearby. The attic storage area also presents potential for future expansion, including the possibility of adding a shower or full bath.
The full basement provides excellent flexibility, offering plenty of room for storage, laundry, hobbies, or workshop space for your latest projects.
Outside, you’ll be spoiled with space to relax and entertain. The front and rear verandas provide wonderful areas to gather with friends and family, while the generous 60 x 120 lot offers ample room for gardening, barbecuing, outdoor games, and enjoying the outdoors. Conveniently located close to schools, medical offices, shopping, and parks, this centrally located property is perfectly situated for everyday living and evening strolls alike.
Pending
$168,000
1318 Newland Ave, Jamestown, NY 14701
4beds
1,742sqft
Single Family Residence
Built in 1926
7,200 Square Feet Lot
$-- Zestimate®
$96/sqft
$-- HOA
What's special
Cottage-inspired finishesBeautiful period featuresSpacious dining roomRecently refinished hardwood floorsStunning copper-style panel ceilingCozy kitchen nook
- 66 days |
- 133 |
- 2 |
Zillow last checked:
Listing updated:
Listed by:
ERA Team VP Real Estate 716-413-0200,
Sylvia Oettinger 716-526-9583
Source: NYSAMLSs,MLS#: R1690134 Originating MLS: Chautauqua-Cattaraugus
Originating MLS: Chautauqua-CattaraugusFacts & features
Interior
Bedrooms & bathrooms
- Bedrooms: 4
- Bathrooms: 2
- Full bathrooms: 1
- 1/2 bathrooms: 1
- Main level bathrooms: 1
- Main level bedrooms: 2
Bedroom 1
- Level: First
- Dimensions: 12.10 x 11.70
Bedroom 2
- Level: First
- Dimensions: 12.10 x 9.80
Bedroom 3
- Level: Second
- Dimensions: 10.50 x 12.00
Bedroom 4
- Level: Second
- Dimensions: 10.10 x 14.90
Dining room
- Level: First
- Dimensions: 14.80 x 11.70
Kitchen
- Level: First
- Dimensions: 9.50 x 18.30
Living room
- Level: First
- Dimensions: 19.30 x 13.10
Heating
- Gas, Baseboard, Hot Water
Cooling
- Window Unit(s)
Appliances
- Included: Built-In Range, Built-In Oven, Double Oven, Dryer, Dishwasher, Electric Cooktop, Electric Oven, Electric Range, Gas Water Heater, Refrigerator, Washer
- Laundry: In Basement
Features
- Separate/Formal Dining Room, Entrance Foyer, Eat-in Kitchen, Galley Kitchen, Storage
- Flooring: Hardwood, Varies, Vinyl
- Basement: Full
- Number of fireplaces: 1
Interior area
- Total structure area: 1,742
- Total interior livable area: 1,742 sqft
Video & virtual tour
Property
Parking
- Total spaces: 2
- Parking features: Detached, Garage
- Garage spaces: 2
Features
- Patio & porch: Covered, Deck, Porch
- Exterior features: Awning(s), Blacktop Driveway, Deck
Lot
- Size: 7,200 Square Feet
- Dimensions: 60 x 120
- Features: Irregular Lot, Residential Lot
Details
- Parcel number: 0608003870130010028000
- Special conditions: Standard
Construction
Type & style
- Home type: SingleFamily
- Architectural style: Craftsman
- Property subtype: Single Family Residence
Materials
- Attic/Crawl Hatchway(s) Insulated, Vinyl Siding
- Foundation: Block
- Roof: Asphalt
Condition
- Resale
- Year built: 1926
Utilities & green energy
- Electric: Circuit Breakers
- Sewer: Connected
- Water: Connected, Public
- Utilities for property: Cable Available, High Speed Internet Available, Sewer Connected, Water Connected
Community & HOA
Community
- Subdivision: Pearl City Lawn W & J Lan
Location
- Region: Jamestown
Financial & listing details
- Price per square foot: $96/sqft
- Tax assessed value: $59,000
- Annual tax amount: $3,197
- Date on market: 6/12/2026
- Cumulative days on market: 42 days
- Listing terms: Cash,Conventional,FHA,VA Loan
Estimated market value
Not available
Estimated sales range
Not available
Not available
Price history
| Date | Event | Price |
|---|---|---|
| 6/14/2026 | Pending sale | $168,000$96/sqft |
Source:  NYSAMLSs #R1690134 Report a problem NYSAMLSs #R1690134 Report a problem | ||
| 6/12/2026 | Listed for sale | $168,000+12%$96/sqft |
Source: NYSAMLSs #R1690134 Report a problem | ||
| 2/27/2025 | Sold | $150,000+0.1%$86/sqft |
Source: NYSAMLSs #R1580371 Report a problem | ||
| 12/18/2024 | Pending sale | $149,900$86/sqft |
Source: NYSAMLSs #R1580371 Report a problem | ||
| 12/7/2024 | Contingent | $149,900$86/sqft |
Source: NYSAMLSs #R1580371 Report a problem | ||
| 12/5/2024 | Listed for sale | $149,900+88.6%$86/sqft |
Source: NYSAMLSs #R1580371 Report a problem | ||
| 7/29/2005 | Sold | $79,500+26.2%$46/sqft |
Source: Agent Provided Report a problem | ||
| 12/6/1999 | Sold | $63,000$36/sqft |
Source: Agent Provided Report a problem | ||
Public tax history
| Year | Property taxes | Tax assessment |
|---|---|---|
| 2025 | -- | $59,000 |
| 2024 | -- | $59,000 |
| 2023 | -- | $59,000 |
| 2022 | -- | $59,000 |
| 2021 | -- | $59,000 |
| 2020 | -- | $59,000 |
| 2019 | -- | $59,000 |
| 2018 | -- | $59,000 |
| 2017 | $569 | $59,000 |
| 2016 | -- | $59,000 |
| 2015 | -- | $59,000 |
| 2014 | -- | $59,000 |
| 2013 | -- | $59,000 |
| 2012 | -- | $59,000 +3.5% |
| 2011 | -- | $57,000 |
| 2010 | -- | $57,000 |
| 2009 | -- | $57,000 |
| 2008 | -- | $57,000 |
| 2007 | -- | $57,000 |
| 2006 | -- | $57,000 +216.8% |
| 2005 | -- | $17,990 |
| 2004 | -- | $17,990 |
| 2003 | -- | $17,990 |
| 2002 | -- | $17,990 |
Find assessor info on the county website
Monthly payment
Climate risks
Neighborhood: 14701
Nearby schools
GreatSchools rating
- 3/10Persell Middle SchoolGrades: 5-8Distance: 0.2 mi
- 3/10Jamestown High SchoolGrades: 9-12Distance: 1.2 mi
- 7/10Abraham Lincoln Elementary SchoolGrades: PK-4Distance: 0.4 mi
Schools provided by the listing agent
- Elementary: Milton J Fletcher Elementary
- Middle: Persell Middle
- High: Jamestown High
- District: Jamestown
Source: NYSAMLSs. This data may not be complete. We recommend contacting the local school district to confirm school assignments for this home.
- $1,500-- bd-- ba-- sqftLaurel Ave, Jamestown, NY 14701Off Market
- $108,7002 bd1 ba886 sqft1314 Newland Ave, Jamestown, NY 14701Off Market
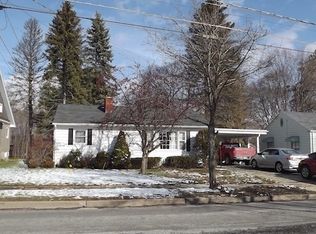
- $103,2002 bd1 ba1.4k sqft1322 Newland Ave, Jamestown, NY 14701Off Market
- $400-- bd-- ba-- sqftLaurel Ave, Jamestown, NY 14701Off Market
- $1,500-- bd-- ba-- sqftLaurel Ave, Jamestown, NY 14701Off Market
- $400-- bd-- ba-- sqftLaurel Ave, Jamestown, NY 14701Off Market
- $67,5002 bd1 ba720 sqft1310 Newland Ave, Jamestown, NY 14701Off Market
- $156,9003 bd2 ba1.4k sqft1330 Newland Ave, Jamestown, NY 14701Off Market
A local agent can set up tours, give advice and negotiate with sellers.
Similar homes
- $149,9003 bd2 ba1.2k sqft68 Pennsylvania Ave, Jamestown, NY 14701For Sale

 MLS ID #B1706527, Desirae Verde, Listing by: HUNT Real Estate ERA. NYSAMLSs
 - $149,9003 bd2 ba1.9k sqft1751 Foote Avenue Ext, Jamestown, NY 14701For Sale
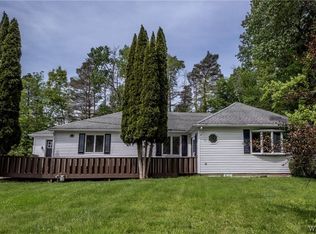 MLS ID #B1707321, Dana Sciolino, Listing by: WNY Metro Roberts Realty. NYSAMLSs
 - $170,0003 bd2 ba2.4k sqft1207 Prendergast Ave, Jamestown, NY 14701For Sale
 MLS ID #R1696027, Rae Ellen Kyler, Listing by: Century 21 Turner Brokers. NYSAMLSs
 - $189,9003 bd1 ba1.1k sqft220 Colfax St, Jamestown, NY 14701For Sale
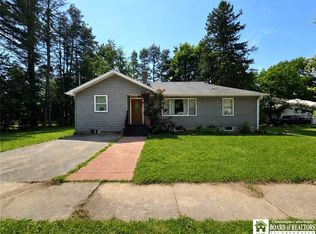 MLS ID #R1705701, Laura Ferraro, Listing by: EXP-Premier Listings Team. NYSAMLSs
 - $174,9002 bd2 ba1.3k sqft3026 Garfield Rd, Jamestown, NY 14701For SaleMLS ID #R1696357, Anthony Benedetto, Listing by: Real Estate Advantage. NYSAMLSs
- $189,9003 bd3 ba1.7k sqft38 Howard St, Jamestown, NY 14701For SaleMLS ID #R1703900, Jerod Zahn, Listing by: ERA Team VP Real Estate. NYSAMLSs
- $144,9004 bd2 ba1.7k sqft76 W Virginia Blvd, Jamestown, NY 14701For SaleMLS ID #R1699699, Richard & Julia McMahon, Listing by: Real Estate Advantage. NYSAMLSs
- $129,9003 bd2 ba2k sqft215 Cole Ave, Jamestown, NY 14701For SaleMLS ID #R1704448, Heather Shea-Canaley, Listing by: ERA Team VP Real Estate. NYSAMLSs
- $195,0003 bd2 ba1.1k sqft222 Indiana Ave, Jamestown, NY 14701For Sale By Owner
- $148,9003 bd2 ba1.4k sqft108 Dearing Ave, Jamestown, NY 14701For SaleMLS ID #R1694192, Roberta Thompson, Listing by: Real Estate Advantage. NYSAMLSs
- $128,0003 bd2 ba1.4k sqft112 Cook Ave, Jamestown, NY 14701For SaleMLS ID #R1705662, Heather Shea-Canaley, Listing by: ERA Team VP Real Estate. NYSAMLSs
- $119,9003 bd2 ba1.9k sqft3 Gilberds St, Jamestown, NY 14701For SaleMLS ID #R1702178, Amy Garris, Listing by: Real Estate Advantage. NYSAMLSs
- $205,0003 bd2 ba1.3k sqft2011 Willard Street Ext, Jamestown, NY 14701For SaleMLS ID #R1701604, Tena Dills, Listing by: ERA Team VP Real Estate. NYSAMLSs
- $134,5003 bd2 ba1.2k sqft71 Linwood Ave, Jamestown, NY 14701For SaleMLS ID #R1703905, Sharon Lisciandro, Listing by: Century 21 Turner Brokers. NYSAMLSs
- $120,0004 bd2 ba1.3k sqft59 Ames Ave, Jamestown, NY 14701For SaleMLS ID #R1682128, Amanda Saddler, Listing by: PropertyMatch USA, LLC. NYSAMLSs
- $119,9003 bd-- ba1.9k sqft43 Walnut St, Jamestown, NY 14701For SaleMLS ID #R1703438, Mark DiVincenzo, Listing by: Chautauqua4Sale.com. NYSAMLSs
- $199,9003 bd2 ba1.9k sqft182 Euclid Ave, Jamestown, NY 14701For SaleMLS ID #B1701111, John Spaschak, Listing by: WNY Metro Roberts Realty. NYSAMLSs
- $137,9003 bd2 ba1k sqft14 Glenview Ave, Jamestown, NY 14701For SaleMLS ID #B1701890, Amanda Licht, Listing by: HUNT Real Estate ERA. NYSAMLSs
- $99,9004 bd2 ba2k sqft900 Prendergast Ave, Jamestown, NY 14701For SaleMLS ID #R1706773, Jarvis Sanders, Listing by: Howard Hanna Holt - Fredonia. NYSAMLSs
- $174,9002 bd2 ba1k sqft3510 Lake St, Jamestown, NY 14701For SaleMLS ID #R1699759, Richard & Julia McMahon, Listing by: Real Estate Advantage. NYSAMLSs
