
Under Construction. Set in the peaceful surroundings of Royal Highlands in Weeki Wachee, this exceptional home places you just minutes from the stunning Gulf Coast while enjoying the natural beauty and laid-back charm that make this area so desirable. Royal Highlands captures the essence of comfortable Florida living, where affordability, tranquility, and convenience come together to create a place that truly feels like home. The Maple floor plan showcases a thoughtfully designed layout that balances everyday functionality with inviting living spaces. A welcoming exterior highlighted by a beautiful stone accent adds timeless curb appeal before you even step inside. The foyer opens to two well-placed secondary bedrooms, one featuring a walk-in closet, along with a full bath that creates a comfortable and practical arrangement for residents and guests alike. At the center of the home, the open living, dining, and kitchen area creates a bright and connected space designed for gathering and everyday living. The kitchen stands out with quartz countertops, a spacious center island, and a large pantry, blending style with everyday practicality. Just beyond, a versatile flex room expands the possibilities and can easily become a dining area, home office, fitness room, or creative space to suit a variety of needs. Privately positioned at the rear of the home, the owner’s suite provides a peaceful retreat with a generous walk-in closet and a beautifully designed bath featuring dual sinks, quartz countertops, and an oversized ceramic tile walk-in shower. An additional secondary bedroom toward the back of the home adds even more flexibility to the layout. Daily routines become easier with the walk-through laundry and mud room conveniently located just off the two-car garage, creating a functional transition space designed for modern living. Upgraded ceramic tile flooring enhances the main living areas while soft carpeting adds warmth and comfort to the bedrooms. Just outside, a spacious 10 x 22 hip roof screened-in porch creates an inviting outdoor living area that is perfect for relaxing, dining outdoors, or enjoying the Florida breeze year round. Built with both durability and style in mind, the home features architectural shingles, professional landscaping, and a full irrigation system. Smart Home technology adds another layer of convenience with a Ring Video Doorbell, Smart Thermostat, Keyless Entry Smart Door Lock, and Deako switches. Backed by a full builder warranty, The Maple brings together modern design, comfort, and efficiency in a setting that feels peacefully removed from the bustle of everyday life while still keeping everyday essentials and nearby attractions close at hand.
Pending
$319,900
13188 RED BONE AVENUE, BROOKSVILLE, FL 34614
4beds
1,876sqft
:
Get pre-qualified$2,097/mo
Single Family Residence
Built in 2026
0.46 Acres Lot
$-- Zestimate®
$171/sqft
$-- HOA
What's special
- 135 days |
- 0 |
- 0 |
Zillow last checked:
Listing updated:
Listed by:
Taryn Mashburn 813-536-5263,
NEW HOME STAR FLORIDA LLC 407-803-4083
Source: Stellar MLS,MLS#: O6392474 Originating MLS: Orlando Regional
Originating MLS: Orlando Regional
Facts & features
Interior
Bedrooms & bathrooms
- Bedrooms: 4
- Bathrooms: 2
- Full bathrooms: 2
Rooms
- Room types: Den/Library/Office, Great Room
Primary bedroom
- Features: Dual Sinks, En Suite Bathroom, Shower No Tub, Walk-In Closet(s)
- Level: First
- Area: 196 Square Feet
- Dimensions: 14x14
Bedroom 2
- Features: Built-in Closet
- Level: First
- Area: 140 Square Feet
- Dimensions: 14x10
Bedroom 3
- Features: Walk-In Closet(s)
- Level: First
- Area: 154 Square Feet
- Dimensions: 14x11
Bedroom 4
- Features: Built-in Closet
- Level: First
- Area: 121 Square Feet
- Dimensions: 11x11
Den
- Level: First
- Area: 196 Square Feet
- Dimensions: 14x14
Great room
- Level: First
- Area: 299 Square Feet
- Dimensions: 13x23
Kitchen
- Features: Breakfast Bar, Kitchen Island, Pantry
- Level: First
- Area: 187 Square Feet
- Dimensions: 11x17
Heating
- Central, Electric
Cooling
- Central Air
Appliances
- Included: Dishwasher, Disposal, Dryer, Electric Water Heater, Microwave, Range, Refrigerator, Washer
- Laundry: Laundry Room
Features
- Eating Space In Kitchen, Living Room/Dining Room Combo, Open Floorplan, Primary Bedroom Main Floor, Smart Home, Solid Surface Counters, Thermostat, Walk-In Closet(s)
- Flooring: Carpet, Ceramic Tile
- Doors: Sliding Doors
- Has fireplace: No
Interior area
- Total structure area: 2,599
- Total interior livable area: 1,876 sqft
Video & virtual tour
Property
Parking
- Total spaces: 2
- Parking features: Driveway, Garage Door Opener
- Attached garage spaces: 2
- Has uncovered spaces: Yes
- Details: Garage Dimensions: 18x21
Features
- Levels: One
- Stories: 1
- Patio & porch: Patio, Screened
- Exterior features: Irrigation System
Lot
- Size: 0.46 Acres
- Features: Landscaped, Oversized Lot
Details
- Parcel number: R0122117335754200020
- Zoning: RES
- Special conditions: None
Construction
Type & style
- Home type: SingleFamily
- Architectural style: Florida
- Property subtype: Single Family Residence
Materials
- Block, Stone, Stucco
- Foundation: Slab
- Roof: Other,Shingle
Condition
- Under Construction
- New construction: Yes
- Year built: 2026
Details
- Builder model: Maple
- Builder name: Maronda Homes
Utilities & green energy
- Sewer: Septic Tank
- Water: Well
- Utilities for property: Cable Available
Community & HOA
Community
- Security: Smoke Detector(s)
- Pet fee: $0 monthly
- Subdivision: ROYAL HIGHLANDS
HOA
- Has HOA: No
Location
- Region: Brooksville
Financial & listing details
- Price per square foot: $171/sqft
- Tax assessed value: $3,200
- Annual tax amount: $303
- Date on market: 3/20/2026
- Cumulative days on market: 43 days
- Listing terms: Cash,Conventional,FHA,VA Loan
- Ownership: Fee Simple
- Total actual rent: 0
- Road surface type: Paved
Estimated market value
Not available
Estimated sales range
Not available
$1,841/mo
Price history
| Date | Event | Price |
|---|---|---|
| 3/26/2026 | Pending sale | $319,900$171/sqft |
Source:  Stellar MLS #O6392474 Report a problem Stellar MLS #O6392474 Report a problem | ||
| 3/20/2026 | Listed for sale | $319,900$171/sqft |
Source: Stellar MLS #O6392474 Report a problem | ||
Public tax history
| Year | Property taxes | Tax assessment |
|---|---|---|
| 2015 | $124 -5.4% | $3,200 -15.8% |
| 2014 | $131 -0.3% | $3,800 |
| 2013 | $131 +4.4% | $3,800 |
| 2012 | $126 -8.2% | $3,800 -17.4% |
| 2011 | $137 -13% | $4,600 -23.3% |
| 2010 | $157 | $6,000 |
Find assessor info on the county website
Monthly payment
Est. payment
Payment breakdown
Explore the cost of this home by adjusting the details. Changes won't be saved.Climate risks
Neighborhood: 34614
Nearby schools
GreatSchools rating
- 5/10Winding Waters K-8Grades: PK-8Distance: 3.1 mi
- 3/10Weeki Wachee High SchoolGrades: 9-12Distance: 3.3 mi
Schools provided by the listing agent
- Elementary: Winding Waters K8
- Middle: Winding Waters K-8
- High: Weeki Wachee High School
Source: Stellar MLS. This data may not be complete. We recommend contacting the local school district to confirm school assignments for this home.
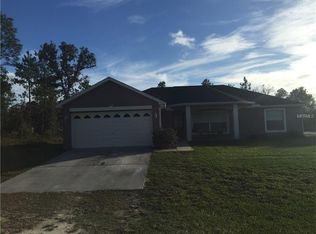
- $290,3003 bd2 ba1.7k sqft13178 Red Bone Ave, Weeki Wachee, FL 34614Off Market
- $141,5620.459 Acres13198 Red Bone Ave, Weeki Wachee, FL 34614Off Market
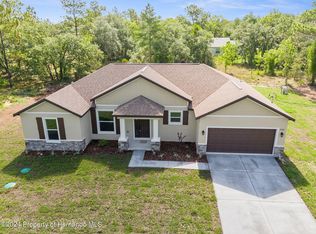
- $398,0003 bd3 ba1.9k sqft14182 English Sparrow Ct, Brooksville, FL 34614Sold
- $24,852-- bd-- ba-- sqftRed Bone Ave, Weeki wachee, FL 34614Off Market
- $34,000-- bd-- ba-- sqftRed Bone Ave, Weeki wachee, FL 34614Sold
- $21,000-- bd-- ba-- sqftRed Bone Ave, Weeki wachee, FL 34614Off Market
- $29,718-- bd-- ba-- sqftRed Bone Ave, Weeki wachee, FL 34614Off Market
- $26,250-- bd-- ba-- sqftRed Bone Ave, Weeki wachee, FL 34614Off Market
A local agent can set up tours, give advice and negotiate with sellers.
Similar homes
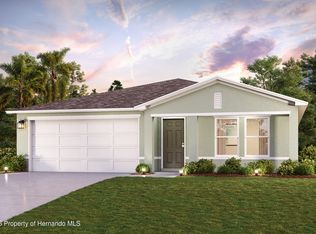
- $333,9904 bd2 ba1.6k sqft13409 Duncan Ct, Brooksville, FL 34614New Construction
 HCMLS
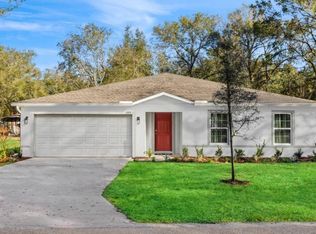
HCMLS - $321,9004 bd2 ba1.8k sqft14101 ENGLISH PARROT ROAD, WEEKI WACHEE, FL 34614New Construction
 Stellar MLS
 - $361,4904 bd2 ba1.8k sqft13417 DUNCAN COURT, WEEKI WACHEE, FL 34614New Construction
 Stellar MLS
 - $340,0004 bd2 ba1.7k sqft14111 Race Ave, Weeki Wachee, FL 34614For Sale
 MLS ID #2260146, Morgan A Faught, Peoples Trust Realty Inc. HCMLS
 - $370,0004 bd2 ba1.9k sqft13046 Kildeer Rd, Weeki Wachee, FL 34614For SaleMLS ID #2260401, Jodi L Holley, BHHS Florida Properties Group. HCMLS
- $359,9004 bd2 ba1.9k sqft13485 RESORT AVENUE, BROOKSVILLE, FL 34614For SaleMLS ID #TB8487029, Eduardo Rodriguez Jorge, NXT LEVEL REALTY GROUP INC. Stellar MLS
- $336,9904 bd2 ba1.6k sqft15243 POMP PARKWAY, WEEKI WACHEE, FL 34614New ConstructionStellar MLS
- $335,9904 bd2 ba1.6k sqft15050 Mount Ivy Rd, Weeki Wachee, FL 34614New ConstructionMLS ID #2260316, Octavia P Valencia, WJH Brokerage FL LLC. HCMLS
- $339,9003 bd2 ba1.5k sqft13391 RUFFED GROUSE ROAD, WEEKI WACHEE, FL 34614For SaleMLS ID #GC539609, Kyle Hoppenworth, WATSON REALTY CORP- TIOGA. Stellar MLS
- $395,0004 bd2 ba2.3k sqft12258 HARRIS HAWK ROAD, WEEKI WACHEE, FL 34614For SaleMLS ID #TB8534284, Julia Wright, KELLER WILLIAMS TAMPA PROPERTIES. Stellar MLS
- $350,0003 bd2 ba1.7k sqft13124 Snowy Plover Ave, Weeki Wachee, FL 34614For SaleMLS ID #2257542, Kevin Baker, Tropic Shores Realty LLC. HCMLS
- $337,9904 bd2 ba1.6k sqft14436 CHICARIC ROAD, BROOKSVILLE, FL 34614New ConstructionStellar MLS
- $312,0003 bd2 ba1.9k sqft15335 FLEETWOOD ROAD, WEEKI WACHEE, FL 34614For SaleMLS ID #W7882914, Bonnie Bowersox, FLORIDA LUXURY REALTY INC. Stellar MLS
- $333,9904 bd2 ba1.6k sqft13414 CANYON SWALLOW ROAD, BROOKSVILLE, FL 34614New ConstructionStellar MLS
- $352,9003 bd2 ba1.7k sqft13331 CANADA GOOSE ROAD, WEEKI WACHEE, FL 34614New ConstructionStellar MLS
- $334,9904 bd2 ba1.6k sqft13378 CANYON SWALLOW ROAD, BROOKSVILLE, FL 34614New ConstructionStellar MLS
- $458,9004 bd3 ba2.2k sqft13248 QUIGLEY AVENUE, BROOKSVILLE, FL 34614New ConstructionMLS ID #P4939495, Katherine Vega, NEW BUILD SERVICES. Stellar MLS
- $321,9004 bd2 ba1.8k sqft0 English Parrot Rd, Brooksville, FL 34614New ConstructionMaronda Homes
- $302,4004 bd2 ba1.8k sqft0 Gonzo Rd, Brooksville, FL 34614New ConstructionMaronda Homes
- $379,9903 bd2 ba1.7k sqft13218 BARNEVELDE RD, WEEKI WACHEE, FL 34614For SaleMLS ID #TB8533131, Frankie Ritchie, PEOPLE'S TRUST REALTY. Stellar MLS
