METICULOUS single level 3 BR PLUS office, Sterling Ranch, Kuna's benchmark community: renown for pristine parks, pathways, playground, tot lot, Rec Center features saltwater pool, cabanas, lounge areas gathering spots! Coveted corner homesite w/ sweeping views of foothills, wide-open Idaho skies! Abundant natural light--expanded window pkg, loaded w/elevated finishes for aesthetics + function! LVP floors extended thru open living spaces. Lofted 10' ceilings; Entertainers delight in the kitchen, anchoring the space around gourmet island w/seating @ breakfast bar, extended cabinet heights to ensure there's a place for all of life's treasures! Large EAST FACING back yard w/extended patio to enjoy garden parties, BBQs and evening shade. Landscape boasts pressurized irrigation incl. drip lines in garden beds! Finish the day gathered around the firepit for S'mores! Marvel at these Idaho skies, stunning sunsets. Great access to new Costco campus, fitness facility, new Grocery Outlet, and loads of shopping, leisure, eateries, parks! So much to be seen, loved in this neighborhood! Stroll your way through, see you at the pool. THIS ONE EXCEEDS EXPECTATIONS...and it's ready now; no need to wait for finish date, punch lists and call backs!
Pending
Price cut: $7.1K (6/11)
$469,900
1319 E Sweet Pearl St, Kuna, ID 83634
3beds
2baths
1,637sqft
:
Get pre-qualified$2,865/mo
Single Family Residence
Built in 2022
6,708 Square Feet Lot
$468,500 Zestimate®
$287/sqft
$42/mo HOA
What's special
Meticulous single level homeSweeping views of foothillsWide-open idaho skiesCoveted corner homesiteAbundant natural lightExtended patioExtended cabinet heights
- 84 days |
- 696 |
- 48 |
Zillow last checked:
Listing updated:
Listed by:
Mari Churchill Main:208-918-0973,
JPAR Live Local
Source: IMLS,MLS#: 98984300
Facts & features
Interior
Bedrooms & bathrooms
- Bedrooms: 3
- Bathrooms: 2
- Main level bathrooms: 2
- Main level bedrooms: 3
Primary bedroom
- Level: Main
Bedroom 2
- Level: Main
Bedroom 3
- Level: Main
Kitchen
- Level: Main
Living room
- Level: Main
Office
- Level: Main
Heating
- Forced Air, Natural Gas
Cooling
- Central Air
Appliances
- Included: Dishwasher, Disposal, Microwave, Oven/Range Freestanding, Refrigerator, Water Softener Owned, Gas Range
Features
- Bath-Master, Bed-Master Main Level, Den/Office, Great Room, Double Vanity, Walk-In Closet(s), Breakfast Bar, Pantry, Kitchen Island, Granite Counters, Number of Baths Main Level: 2
- Flooring: Tile, Carpet, Engineered Vinyl Plank
- Has basement: No
- Has fireplace: No
Interior area
- Total structure area: 1,637
- Total interior livable area: 1,637 sqft
- Finished area above ground: 1,637
Property
Parking
- Total spaces: 2
- Parking features: Attached, Driveway
- Attached garage spaces: 2
- Has uncovered spaces: Yes
Features
- Levels: One
- Patio & porch: Covered Patio/Deck
- Pool features: Community
- Fencing: Full,Vinyl
- Has view: Yes
Lot
- Size: 6,708 Square Feet
- Features: Standard Lot 6000-9999 SF, Garden, Irrigation Available, Sidewalks, Views, Corner Lot, Auto Sprinkler System, Drip Sprinkler System, Full Sprinkler System, Pressurized Irrigation Sprinkler System, Irrigation Sprinkler System
Details
- Parcel number: R9466280920
Construction
Type & style
- Home type: SingleFamily
- Property subtype: Single Family Residence
Materials
- Frame
- Roof: Composition,Architectural Style
Condition
- Year built: 2022
Utilities & green energy
- Water: Public
- Utilities for property: Sewer Connected, Cable Connected, Broadband Internet
Community & HOA
Community
- Subdivision: Sterling Ranch
HOA
- Has HOA: Yes
- HOA fee: $500 annually
Location
- Region: Kuna
Financial & listing details
- Price per square foot: $287/sqft
- Tax assessed value: $409,400
- Annual tax amount: $1,380
- Date on market: 4/30/2026
- Listing terms: Cash,Conventional,FHA,VA Loan
- Ownership: Fee Simple
Estimated market value
$468,500
$445,000 - $492,000
$2,629/mo
Price history
Price history is unavailable.
Public tax history
| Year | Property taxes | Tax assessment |
|---|---|---|
| 2025 | $1,370 -8.4% | $409,400 +0.6% |
| 2024 | $1,495 +157.7% | $406,800 +11.4% |
| 2023 | $580 +342.2% | $365,300 +1253% |
| 2022 | $131 | $27,000 +74.2% |
| 2021 | -- | $15,500 |
Find assessor info on the county website
Monthly payment
Est. payment
Payment breakdown
Explore the cost of this home by adjusting the details. Changes won't be saved.Climate risks
Neighborhood: 83634
Nearby schools
GreatSchools rating
- 4/10Reed Elementary SchoolGrades: PK-5Distance: 0.7 mi
- 3/10Fremont H Teed Elementary SchoolGrades: 6-8Distance: 1 mi
- 2/10Kuna High SchoolGrades: 9-12Distance: 0.7 mi
Schools provided by the listing agent
- Elementary: Reed
- Middle: Fremont
- High: Kuna
- District: Kuna School District #3
Source: IMLS. This data may not be complete. We recommend contacting the local school district to confirm school assignments for this home.
- $487,4004 bd2 ba1.7k sqft1305 E Sweet Pearl St, Kuna, ID 83634Off Market
- $556,1003 bd3 ba2.2k sqft1291 E Sweet Pearl St, Kuna, ID 83634Off Market
- $--3 bd2 ba1.6k sqft1300 E Fort Erie St, Kuna, ID 83634Sold
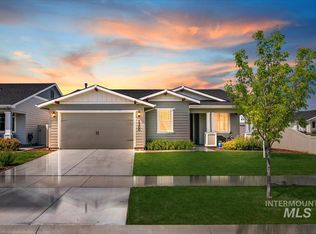
- $456,8003 bd2 ba1.6k sqft1286 E Fort Erie St, Kuna, ID 83634Off Market
- $476,9003 bd2 ba1.5k sqft2270 N Thorndale Ave, Kuna, ID 83634Off Market
- $582,3005 bd4 ba2.7k sqft1306 E Sweet Pearl St, Kuna, ID 83634Off Market
- $588,4005 bd3 ba2.7k sqft2290 N Thorndale Ave, Kuna, ID 83634Off Market
- $478,2004 bd2 ba1.8k sqft1272 E Fort Erie St, Kuna, ID 83634Off Market
A local agent can set up tours, give advice and negotiate with sellers.
A local lender can help you make sure your offer is ready when you are.
Similar homes
- $444,9903 bd2 ba1.4k sqft2176 E Tugela Fls, Kuna, ID 83634Active
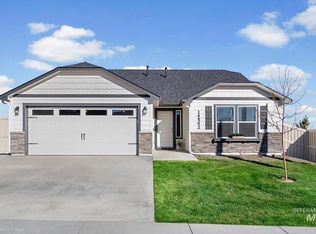 MLS ID #98993813, Caitlin Virgil, New Home Star Idaho. IMLS
 - $445,0003 bd2 ba1.7k sqft1695 W Afton St, Kuna, ID 83634Active
 MLS ID #98993802, Cindy Poulsen, Cindy Poulsen Real Estate, LLC. IMLS
 - $424,9903 bd2 ba1.4k sqft1024 N Ryde Ave, Kuna, ID 83634Active
 MLS ID #98991734, Mark Hernandez, Homes of Idaho. IMLS
 - from $479,9903 bd2 ba2.2k sqftThe Orchard Encore Plan, Bellaro Springs, Kuna, ID 83634New Construction
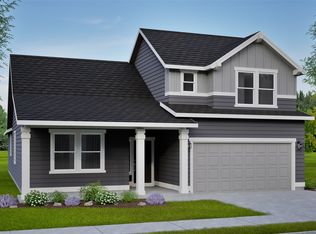 Hayden Homes
 - $444,9903 bd2 ba1.5k sqft3750 E Fitz Roy St, Kuna, ID 83634New ConstructionHayden Homes
- $447,9903 bd2 ba1.6k sqft192 W Willow Dale Dr, Kuna, ID 83634ActiveMLS ID #98989466, Lauri Allen, Hubble Homes, LLC. IMLS
- from $452,9903 bd2 ba1.8k sqftThe Orchard Plan, Bellaro Springs, Kuna, ID 83634New ConstructionHayden Homes
- $460,0003 bd3 ba1.7k sqft6085 S Carlburg Ave, Boise, ID 83709NewMLS ID #98994794, Matt Baisley, Homes of Idaho. IMLS
- from $464,9903 bd3 ba2.2k sqftThe Talent Plan, Bellaro Springs, Kuna, ID 83634New ConstructionHayden Homes
- $422,9903 bd2 ba1.6k sqft3542 E Betty St, Kuna, ID 83634ActiveIMLS
- from $424,9903 bd2 ba1.5k sqftThe Hudson Plan, Bellaro Springs, Kuna, ID 83634New ConstructionHayden Homes
- $492,9904 bd3 ba2.4k sqft3421 E Boop St, Kuna, ID 83634ActiveIMLS
- $514,9904 bd3 ba2.2k sqft3500 E Fitz Roy St, Kuna, ID 83634ActiveIMLS
- $410,9903 bd2 ba1.4k sqft3539 E Boop St, Kuna, ID 83634ActiveIMLS
- from $409,9903 bd2 ba1.4k sqftThe Edgewood Plan, Bellaro Springs, Kuna, ID 83634New ConstructionHayden Homes
- $401,9903 bd3 ba1.5k sqft3461 E Betty St, Kuna, ID 83634ActiveMLS ID #98988671, Lauri Allen, Hubble Homes, LLC. IMLS
- $525,0003 bd2 ba1.6k sqft3829 E Huntly St, Meridian, ID 83642Back on MarketMLS ID #98993535, Jamie Tarver, Boise Premier Real Estate. IMLS
- $412,9903 bd2 ba1.4k sqft3397 W Caddisfly St, Kuna, ID 83634ActiveMLS ID #98976628, Lauri Allen, Hubble Homes, LLC. IMLS
- from $464,9003 bd2 ba1.5k sqftHavasu Plan, Windrow, Meridian, ID 83642New ConstructionBlackrock Homes
- from $457,9003 bd2 ba1.5k sqftPeoria Plan, Windrow, Meridian, ID 83642New ConstructionBlackrock Homes
