Space, flexibility, and possibilities come together at 132 2nd Street. Situated on a rare double-sized, fully fenced city lot, this expansive 5-bedroom, 2-bath home offers more than 2,700 square feet of living space along with the kind of outdoor space and storage that's hard to find.
The oversized eat-in kitchen is designed to be the heart of the home, featuring a large center island, stainless steel appliances, pantry, and convenient first-floor laundry. Multiple living and gathering spaces provide room for entertaining, working from home, hobbies, or simply spreading out.
Outside is where this property truly separates itself. The detached two-car garage offers exceptional storage and workshop space, while the rear driveway accommodates three additional vehicles. There's even a dedicated, gated RV storage area, built-in kayak storage, and plenty of fenced yard for pets, gardening, play, or future outdoor projects.
Connected to public water and public sewer and conveniently located near schools, parks, shopping, and everyday amenities, this property offers an incredible combination of size, functionality, and versatility that is increasingly difficult to find.
Whether you're searching for room to grow, space for your toys and hobbies, or simply exceptional value with endless possibilities, 132 2nd Street is ready for its next chapter.
Active
Price cut: $10K (9/17)
$129,900
132 2nd St, Rome, NY 13440
5beds
2,734sqft
Single Family Residence
Built in 1890
0.3 Acres Lot
$-- Zestimate®
$48/sqft
$-- HOA
What's special
Detached two-car garageStainless steel appliancesLarge center islandConvenient first-floor laundryBuilt-in kayak storageOversized eat-in kitchen
- 45 days
- 1,507
- 140
Zillow last checked:
Listing updated:
Listed by:
eXp Realty 888-276-0630,
Cameron Stewart 315-351-2765
Source: NYSAMLSs,MLS#: S1705368 Originating MLS: Jefferson-Lewis Board
Originating MLS: Jefferson-Lewis BoardFacts & features
Interior
Bedrooms & bathrooms
- Bedrooms: 5
- Bathrooms: 2
- Full bathrooms: 2
- Main level bathrooms: 1
- Main level bedrooms: 2
Heating
- Gas, Baseboard, Hot Water
Appliances
- Included: Built-In Range, Built-In Oven, Dryer, Electric Oven, Electric Range, Gas Water Heater, Refrigerator, Washer
- Laundry: Main Level
Features
- Entrance Foyer, Eat-in Kitchen, Separate/Formal Living Room, Home Office, Kitchen Island, Pantry, Sliding Glass Door(s), Skylights, Natural Woodwork, Bedroom on Main Level
- Flooring: Carpet, Laminate, Tile, Varies, Vinyl
- Doors: Sliding Doors
- Windows: Skylight(s)
- Basement: Full
- Number of fireplaces: 1
Interior area
- Total structure area: 2,734
- Total interior livable area: 2,734 sqft
Video & virtual tour
Property
Parking
- Total spaces: 2
- Parking features: Detached, Electricity, Garage
- Garage spaces: 2
Features
- Levels: Two
- Stories: 2
- Patio & porch: Covered, Deck, Patio, Porch
- Exterior features: Awning(s), Blacktop Driveway, Deck, Fully Fenced, Pool, Patio
- Pool features: Above Ground
- Fencing: Full
Lot
- Size: 0.3 Acres
- Dimensions: 102 x 134
- Features: Near Public Transit, Rectangular, Rectangular Lot, Residential Lot
Details
- Additional structures: Shed(s), Storage
- Parcel number: 30130124206000010310000000
- Special conditions: Standard
Construction
Type & style
- Home type: SingleFamily
- Architectural style: Historic/Antique,Two Story
- Property subtype: Single Family Residence
Materials
- Vinyl Siding
- Foundation: Stone
- Roof: Shingle
Condition
- Resale
- Year built: 1890
Utilities & green energy
- Sewer: Connected
- Water: Connected, Public
- Utilities for property: Cable Available, Electricity Connected, High Speed Internet Available, Sewer Connected, Water Connected
Community & HOA
Community
- Features: Trails/Paths
Location
- Region: Rome
Financial & listing details
- Price per square foot: $48/sqft
- Tax assessed value: $49,000
- Annual tax amount: $4,497
- Date on market: 8/11/2026
- Listing terms: Cash,Conventional
Estimated market value
Not available
Estimated sales range
Not available
$1,868/mo
Price history
| Date | Event | Price |
|---|---|---|
| 9/17/2026 | Price change | $129,900-7.1%$48/sqft |
Source:  NYSAMLSs #S1705368 Report a problem NYSAMLSs #S1705368 Report a problem | ||
| 8/25/2026 | Price change | $139,900-6.7%$51/sqft |
Source: NYSAMLSs #S1705368 Report a problem | ||
| 8/11/2026 | Listed for sale | $149,900+215.6%$55/sqft |
Source: NYSAMLSs #S1705368 Report a problem | ||
| 1/18/2018 | Sold | $47,500$17/sqft |
Source: Public Record Report a problem | ||
Public tax history
| Year | Property taxes | Tax assessment |
|---|---|---|
| 2025 | -- | $43,400 |
| 2024 | -- | $43,400 |
| 2023 | -- | $43,400 |
| 2022 | -- | $43,400 |
| 2021 | -- | $43,400 |
| 2020 | -- | $43,400 |
| 2019 | -- | $43,400 |
| 2018 | -- | $43,400 |
| 2017 | $2,793 | $43,400 |
| 2016 | -- | $43,400 |
| 2015 | -- | $43,400 |
| 2014 | -- | $43,400 |
| 2013 | -- | $43,400 |
| 2012 | -- | $43,400 |
| 2011 | -- | $43,400 |
| 2010 | -- | $43,400 |
| 2009 | -- | $43,400 |
| 2008 | -- | $43,400 |
| 2007 | -- | $43,400 |
| 2006 | -- | $43,400 |
| 2005 | -- | $43,400 |
| 2004 | -- | $43,400 |
| 2003 | -- | $43,400 |
| 2002 | -- | $43,400 |
| 2001 | -- | $43,400 |
| 2000 | -- | $43,400 |
Find assessor info on the county website
Monthly payment
Climate risks
Neighborhood: 13440
Nearby schools
Schools provided by the listing agent
- Elementary: Bellamy Elementary
- Middle: Lyndon H Strough Middle
- High: Rome Free Academy
- District: Rome
Source: NYSAMLSs. This data may not be complete. We recommend contacting the local school district to confirm school assignments for this home.
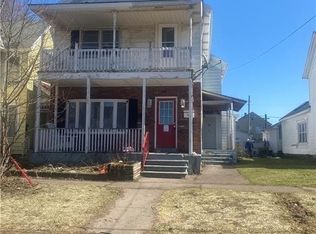
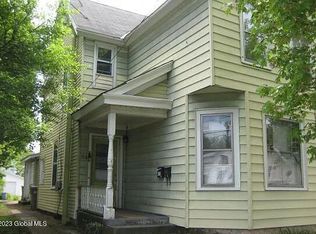
Similar homes
- $--4 bd2 ba1.6k sqft1003 N James St, Rome, NY 13440Auction
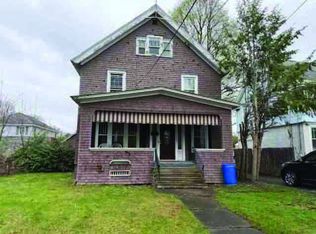 ServiceLink Auction
 - $125,0004 bd2 ba1.8k sqft636 Chatham St, Rome, NY 13440For Sale
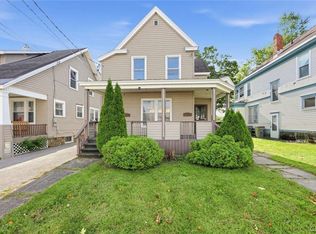
 MLS ID #S1713634, Qizhan Yao, Listing by: Realmart Realty LLC. NYSAMLSs
 - $159,0004 bd2 ba1.4k sqft517 Roberts St, Rome, NY 13440For Sale
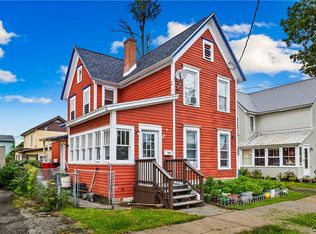 MLS ID #S1714307, Susan Kraft, Listing by: Hunt Real Estate Era Cl. NYSAMLSs
 - $167,0007 bd3 ba3.1k sqft748 W Dominick St, Rome, NY 13440For Sale
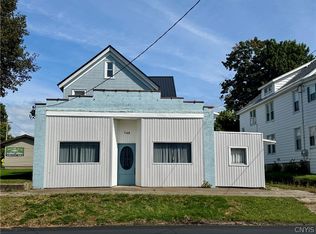 MLS ID #S1703500, Bridget DeBono, Listing by: Coldwell Banker Faith Properties R. NYSAMLSs
 - $115,0004 bd2 ba1.7k sqft609 N Jay St, Rome, NY 13440For SaleMLS ID #S1687673, Lori A. Frieden, Listing by: Coldwell Banker Faith Properties R. NYSAMLSs
- $159,0004 bd3 ba2.3k sqft906 Jervis Ave, Rome, NY 13440For SaleMLS ID #S1685067, Michael S. Rahn, Listing by: Pondras Homes & Hearth Realty LLC. NYSAMLSs
- $159,0003 bd2 ba1.9k sqft805 W Dominick St, Rome, NY 13440For SaleMLS ID #S1711289, Feidy J Miner, Listing by: Miner Realty & Prop Management. NYSAMLSs
- $149,9007 bd2 ba2k sqft406 S George St, Rome, NY 13440For SaleMLS ID #S1707283, Alen Zekic, Listing by: Assist2Sell Buyers & Sellers 1st Choice. NYSAMLSs
- $149,9004 bd2 ba2.1k sqft8850 Route 46, Rome, NY 13440For SaleMLS ID #S1700809, Nathaniel Zuk, Listing by: eXp Realty. NYSAMLSs
- $164,9005 bd2 ba2k sqft614 Turin St, Rome, NY 13440For SaleMLS ID #S1683482, Kathleen Despins, Listing by: Coldwell Banker Sexton Real Estate. NYSAMLSs
- $175,0003 bd3 ba1.9k sqft121 1st St, Rome, NY 13440For SaleMLS ID #S1705455, Amy G. Mellace, Listing by: Coldwell Banker Prime Properties. NYSAMLSs
- $158,0006 bd3 ba2.7k sqft115 E Bloomfield St, Rome, NY 13440For SaleMLS ID #S1704755, Jamie A Fields, Listing by: Miner Realty & Prop Management. NYSAMLSs
- $134,9003 bd2 ba1.4k sqft7A Sunrise Blvd E, Rome, NY 13440For SaleMLS ID #S1706496, Lori DiNardo-Emmerich, Listing by: Coldwell Banker Faith Properties. NYSAMLSs
- $169,0004 bd2 ba1.4k sqft7404 Camroden Rd, Rome, NY 13440For SaleMLS ID #S1700525, Susan Schwartz Alberico, Listing by: Howard Hanna Cny Inc. NYSAMLSs
- $189,0005 bd2 ba2.1k sqft1808 N James St, Rome, NY 13440For SaleMLS ID #S1703453, Jamie A Fields, Listing by: Miner Realty & Prop Management. NYSAMLSs
- $158,0004 bd2 ba1.8k sqft512 W Thomas St, Rome, NY 13440For SaleMLS ID #S1710508, Jamie A Fields, Listing by: Miner Realty & Prop Management. NYSAMLSs
- $119,9003 bd2 ba1.5k sqft202 Carmel Dr, Rome, NY 13440For SaleMLS ID #S1709370, Barbara Goldsmith, Listing by: Coldwell Banker Faith Properties. NYSAMLSs
- $160,0003 bd3 ba2.2k sqft114 W Court St, Rome, NY 13440For SaleMLS ID #S1695229, Alicia Collver, Listing by: Coldwell Banker Faith Properties. NYSAMLSs
- $115,0005 bd2 ba2.1k sqft5480 Lee Center Taberg Rd, Lee Center, NY 13363For SaleMLS ID #S1710117, Tierra Simpson, Listing by: eXp Realty. NYSAMLSs
- $190,0005 bd4 ba3k sqft126 Turin St, Rome, NY 13440For SaleMLS ID #S1649573, Calvin J. Lyon, Listing by: Pondras Homes & Hearth Realty LLC. NYSAMLSs
