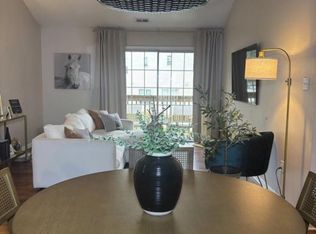
Welcome home to this charming and well-maintained 1-bedroom, 1-bathroom second-floor condo located in a quiet, desirable community. This inviting residence features an updated kitchen with modern finishes, an updated bathroom, and a cozy fireplace that creates the perfect atmosphere for relaxing evenings at home. Enjoy the convenience of being just minutes from grocery stores, restaurants, shopping, and everyday essentials, while still enjoying the peace and tranquility of the neighborhood. Residents also have access to a beautiful community pool, perfect for unwinding and enjoying warm summer days. Whether you're a first-time buyer, downsizing, or looking for a low-maintenance lifestyle, this move-in-ready condo offers comfort, convenience, and exceptional community amenities in a prime location.
For sale
$150,000
132 Ashton Ct, Mantua, NJ 08051
1beds
649sqft
Condominium
Built in 1984
-- sqft lot
$-- Zestimate®
$231/sqft
$375/mo HOA
What's special
Cozy fireplaceUpdated kitchenUpdated bathroomBeautiful community pool
- 7 days |
- 469 |
- 35 |
Zillow last checked:
Listing updated:
Listed by:
Ron Bruce 609-221-4961,
BHHS Fox & Roach-Mullica Hill South,
Co-Listing Agent: Wendy S Banscher 856-343-6000,
BHHS Fox & Roach-Mullica Hill South
Source: Bright MLS,MLS#: NJGL2075798
Facts & features
Interior
Bedrooms & bathrooms
- Bedrooms: 1
- Bathrooms: 1
- Full bathrooms: 1
- Main level bathrooms: 1
- Main level bedrooms: 1
Rooms
- Room types: Living Room, Kitchen, Bedroom 1, Bathroom 1
Bedroom 1
- Level: Main
- Area: 156 Square Feet
- Dimensions: 13 X 12
Bathroom 1
- Level: Main
Kitchen
- Level: Main
- Area: 81 Square Feet
- Dimensions: 9 X 9
Living room
- Level: Main
- Area: 204 Square Feet
- Dimensions: 12 X 17
Heating
- Forced Air, Natural Gas
Cooling
- Central Air, Electric
Appliances
- Included: Microwave, Gas Water Heater
- Laundry: Has Laundry, In Unit
Features
- Ceiling Fan(s), Vaulted Ceiling(s)
- Flooring: Carpet, Tile/Brick, Vinyl
- Has basement: No
- Number of fireplaces: 1
- Fireplace features: Wood Burning
Interior area
- Total structure area: 649
- Total interior livable area: 649 sqft
- Finished area above ground: 649
- Finished area below ground: 0
Property
Parking
- Parking features: Public, Parking Lot
Accessibility
- Accessibility features: None
Features
- Levels: One
- Stories: 1
- Exterior features: Sidewalks, Balcony
- Pool features: Community
Lot
- Features: Unknown Soil Type
Details
- Additional structures: Above Grade, Below Grade
- Parcel number: 200037600007C0132
- Zoning: RES
- Special conditions: Standard
- Other equipment: Negotiable
Construction
Type & style
- Home type: Condo
- Property subtype: Condominium
- Attached to another structure: Yes
Materials
- Vinyl Siding
- Foundation: Slab
- Roof: Unknown
Condition
- Very Good
- New construction: No
- Year built: 1984
Utilities & green energy
- Electric: 100 Amp Service
- Sewer: Public Sewer
- Water: Public
- Utilities for property: Above Ground, Cable Available, Cable, Fiber Optic
Community & HOA
Community
- Features: Pool
- Subdivision: Country Creek
HOA
- Has HOA: Yes
- Amenities included: Pool
- Services included: Maintenance Grounds, Snow Removal, Trash
- HOA fee: $375 monthly
- HOA name: CORNER PROPERTY MANAGEMENT
Location
- Region: Mantua
- Municipality: WEST DEPTFORD TWP
Financial & listing details
- Price per square foot: $231/sqft
- Tax assessed value: $184,100
- Annual tax amount: $3,138
- Date on market: 7/15/2026
- Listing agreement: Exclusive Right To Sell
- Listing terms: Conventional,FHA,VA Loan
- Exclusions: Personal Property
- Ownership: Condominium
- Road surface type: Black Top
Estimated market value
Not available
Estimated sales range
Not available
Not available
Price history
| Date | Event | Price |
|---|---|---|
| 7/15/2026 | Listed for sale | $150,000$231/sqft |
Source:  Bright MLS #NJGL2075798 Report a problem Bright MLS #NJGL2075798 Report a problem | ||
Public tax history
Tax history is unavailable.
Monthly payment
Est. payment
Payment breakdown
Explore the cost of this home by adjusting the details. Changes won't be saved.Climate risks
Neighborhood: 08051
Nearby schools
GreatSchools rating
- 5/10Green-Fields Elementary SchoolGrades: PK-4Distance: 0.9 mi
- 7/10West Deptford Middle SchoolGrades: 4-8Distance: 2.1 mi
- 3/10West Deptford High SchoolGrades: 9-12Distance: 3.6 mi
Schools provided by the listing agent
- Middle: West Deptford
- High: West Deptford
- District: West Deptford Township Public Schools
Source: Bright MLS. This data may not be complete. We recommend contacting the local school district to confirm school assignments for this home.
- $188,4001 bd1 ba649 sqft132 Ashton Ct #132, Mantua, NJ 08051Off Market
- $189,300-- bd-- ba649 sqft133 Ashton Ct #133, Mantua, NJ 08051Off Market
- $172,4001 bd1 ba649 sqft135 Ashton Ct #135, Mantua, NJ 08051Off Market
- $135,0001 bd1 ba649 sqft134 Ashton Ct #134, Mantua, NJ 08051Sold
- $194,000-- bd-- ba649 sqft131 Ashton Ct #131, Mantua, NJ 08051Off Market
- $186,0001 bd1 ba649 sqft137 Ashton Ct #137, Mantua, NJ 08051Off Market
- $195,500-- bd-- ba649 sqft138 Ashton Ct #138, Mantua, NJ 08051Off Market
- $184,5001 bd1 ba649 sqft136 Ashton Ct #136, Mantua, NJ 08051Off Market
A local agent can set up tours, give advice and negotiate with sellers.
Similar homes
- $199,9001 bd1 ba872 sqft1117 Tristram Cir, Mantua, NJ 08051For Sale
 MLS ID #NJGL2076064, Jim Kane, Real Broker, LLC. Bright MLS
 - $165,0001 bd1 ba672 sqft805 Winding Way, Westville, NJ 08093For Sale
 MLS ID #NJGL2076000, Susan Rumpp, Fathom Realty NJ, LLC. Bright MLS
 - $164,0002 bd2 ba798 sqft77 Cedarwood Ct, Paulsboro, NJ 08066For Sale
 MLS ID #NJGL2075224, Johnson Z Yerkes III, Century 21 Rauh & Johns. Bright MLS
 - $125,0002 bd1 ba728 sqft3 Blue Jay Dr, Mantua, NJ 08051New Construction
 UMH Properties Inc
 - $150,0002 bd1 ba896 sqft1708 S Newkirk St, Philadelphia, PA 19145For SaleMLS ID #PAPH2650158, Stacey McCarthy, McCarthy Real Estate. Bright MLS
- $145,0002 bd1 ba805 sqft100-D E Glenolden Ave #9, Glenolden, PA 19036For SaleMLS ID #PADE2119486, Neva Jenkins, Keller Williams Real Estate - Media. Bright MLS
- $--3 bd1 ba872 sqft134 Gladstone St, Philadelphia, PA 19148AuctionServiceLink Auction
- $159,0001 bd1 ba630 sqftNone Available, Collingswood, NJ 08107For SaleMLS ID #NJCD2121630, Annette Morano, Solid Gold Realty. Bright MLS
- $--3 bd1 ba896 sqft1550 S Dover St, Philadelphia, PA 19146AuctionServiceLink Auction
- $160,0003 bd1 ba928 sqft1644 S Bancroft St, Philadelphia, PA 19145For SaleMLS ID #PAPH2650354, Kyra Brinson, EXP Realty, LLC. Bright MLS
- $93,0542 bd1 ba780 sqft1762 Crown Point Rd #2310B, Thorofare, NJ 08086For SaleMLS ID #NJGL2073824, Antoinette Bazikos, Century 21 Rauh & Johns. Bright MLS
- $194,9001 bd1 ba874 sqft2 Ben Franklin Bldg, Blackwood, NJ 08012For SaleMLS ID #NJGL2076068, Steven Kempton, Real Broker, LLC. Bright MLS
- $199,9001 bd1 ba950 sqft4 Lyman Hall Bldg, Blackwood, NJ 08012For SaleMLS ID #NJGL2076054, Nicholas Barbetta, HOF Realty. Bright MLS
- $--3 bd1 ba884 sqft823 Paul St, Gloucester City, NJ 08030AuctionAuction.com 2
- $160,0002 bd1 ba748 sqft101 Dartmouth Ave, Somerdale, NJ 08083For SaleMLS ID #NJCD2117886, Rebecca Holland, RE/MAX ONE Realty-Moorestown. Bright MLS
- $159,9003 bd1 ba960 sqft2519 S Hobson St, Philadelphia, PA 19142For SaleMLS ID #PAPH2647740, Shawn Kodadek, CG Realty, LLC. Bright MLS
- $119,0002 bd1 ba624 sqft2992 Alabama Rd, Camden, NJ 08104For SaleMLS ID #NJCD2122966, Michael Fingerman, HomeSmart First Advantage Realty. Bright MLS
- from $125,0002 bd1 ba728 sqftEDG (Fleetwood) 3 Cedar Grove Plan, Cedar Grove, Mantua, NJ 08051New ConstructionUMH Properties Inc
- $190,0002 bd2 ba946 sqft1409 Huntingdon Mews, Clementon, NJ 08021For SaleMLS ID #NJCD2121052, Rabbia Choudary, EXP Realty, LLC. Bright MLS
- $150,0003 bd1 ba960 sqft2550 Carroll St, Philadelphia, PA 19142For SaleMLS ID #PAPH2648124, Megan Toll, KW Empower. Bright MLS
