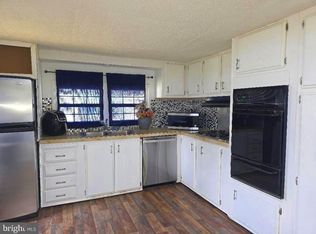
First floor end unit, 2 story vaulted living/dining room ceiling off kitchen, patio door off dining area. Newer HVAC system and water heater, electric service updated 2018, original owner, has one designated carport space with locked shed and one parking lot assigned parking space #77 for both. Needs new flooring, updated appliances and interior decorating, Seller will repair all windows with broken seals and replace screens that are torn/work prior to closing. Membership to pool included in fee. No Warranty, AS IS Condition, buyer responsible for obtaining the Certificate of Continued Occupancy. Investors Invited, minimum 1 year lease w/$75 lease rider, Estate Sale, the Executor of the Estate never lived in property. Condo settlement costs; $208 minimum to obtain condo docs 10 days prior to closing, (Seller will pay the 6 months capital contribution fee $2,868), buyer pays the transfer fee $179 plus 2 months prepaid condo fee of $956 incurred by buyer. 2 pets per unit allowed , dog/cat. VA & FHA, Conventional Financing Available to Financially Qualified Buyers......
For sale
Price cut: $1K (7/10)
$164,000
77 Cedarwood Ct, Paulsboro, NJ 08066
2beds
798sqft
Townhouse
Built in 1974
-- sqft lot
$164,300 Zestimate®
$206/sqft
$478/mo HOA
What's special
Newer hvac system
- 25 days |
- 437 |
- 10 |
Zillow last checked:
Listing updated:
Listed by:
Johnson Z Yerkes III 856-371-2225,
Century 21 Rauh & Johns
Source: Bright MLS,MLS#: NJGL2075224
Facts & features
Interior
Bedrooms & bathrooms
- Bedrooms: 2
- Bathrooms: 2
- Full bathrooms: 1
- 1/2 bathrooms: 1
- Main level bathrooms: 2
- Main level bedrooms: 2
Rooms
- Room types: Living Room, Dining Room, Primary Bedroom, Bedroom 2, Kitchen
Primary bedroom
- Level: Main
- Area: 143 Square Feet
- Dimensions: 11 X 13
Bedroom 2
- Level: Main
- Area: 100 Square Feet
- Dimensions: 10 X 10
Dining room
- Level: Main
- Area: 64 Square Feet
- Dimensions: 8 X 8
Kitchen
- Level: Main
- Area: 80 Square Feet
- Dimensions: 8 X 10
Living room
- Features: Flooring - Carpet
- Level: Main
- Area: 182 Square Feet
- Dimensions: 13 X 14
Heating
- Forced Air, Electric
Cooling
- Central Air, Electric
Appliances
- Included: Dishwasher, Dryer, Oven/Range - Electric, Washer, Electric Water Heater
- Laundry: Dryer In Unit, Has Laundry, Hookup, Main Level, Washer In Unit
Features
- Bathroom - Stall Shower, Ceiling Fan(s), Combination Dining/Living
- Flooring: Carpet, Concrete
- Has basement: No
- Has fireplace: No
Interior area
- Total structure area: 798
- Total interior livable area: 798 sqft
- Finished area above ground: 798
- Finished area below ground: 0
Property
Parking
- Total spaces: 2
- Parking features: Asphalt, Attached Carport, Parking Lot
- Carport spaces: 1
- Has uncovered spaces: Yes
Accessibility
- Accessibility features: 2+ Access Exits
Features
- Levels: One
- Stories: 1
- Patio & porch: Patio
- Exterior features: Sidewalks, Street Lights
- Pool features: Community
Lot
- Features: Corner Lot/Unit
Details
- Additional structures: Above Grade, Below Grade
- Parcel number: 200035100008 04C0077
- Zoning: R
- Special conditions: Standard
Construction
Type & style
- Home type: Townhouse
- Architectural style: Contemporary
- Property subtype: Townhouse
Materials
- Frame
- Foundation: Slab
Condition
- Below Average
- New construction: No
- Year built: 1974
Utilities & green energy
- Electric: 100 Amp Service, 120/240V, Circuit Breakers
- Sewer: Public Sewer
- Water: Public
- Utilities for property: Cable Available, Electricity Available, Sewer Available, Underground Utilities, Water Available
Community & HOA
Community
- Features: Pool
- Condo and coop fee: $478 monthly
- Subdivision: Forest Creek
HOA
- Has HOA: No
- Amenities included: Community Center, Common Grounds, Pool
- Services included: All Ground Fee, Common Area Maintenance, Maintenance Structure, Lawn Care Front, Lawn Care Rear, Lawn Care Side, Maintenance Grounds, Management, Pool(s)
- HOA name: Forest Creek
Location
- Region: Paulsboro
- Municipality: WEST DEPTFORD TWP
Financial & listing details
- Price per square foot: $206/sqft
- Tax assessed value: $162,400
- Annual tax amount: $5,656
- Date on market: 6/27/2026
- Listing agreement: Exclusive Right To Sell
- Listing terms: Cash,Conventional,FHA,VA Loan
- Inclusions: Refrigerator, Washer, Dryer, Range / Oven
- Ownership: Condominium
Estimated market value
$164,300
$156,000 - $173,000
$1,937/mo
Price history
| Date | Event | Price |
|---|---|---|
| 7/10/2026 | Price change | $164,000-0.6%$206/sqft |
Source:  Bright MLS #NJGL2075224 Report a problem Bright MLS #NJGL2075224 Report a problem | ||
| 6/27/2026 | Listed for sale | $165,000$207/sqft |
Source: Bright MLS #NJGL2075224 Report a problem | ||
Public tax history
Tax history is unavailable.
Monthly payment
Est. payment
Payment breakdown
Explore the cost of this home by adjusting the details. Changes won't be saved.Climate risks
Neighborhood: 08066
Nearby schools
GreatSchools rating
- 7/10West Deptford Middle SchoolGrades: 4-8Distance: 0.5 mi
- 3/10West Deptford High SchoolGrades: 9-12Distance: 2.4 mi
- 5/10Green-Fields Elementary SchoolGrades: PK-4Distance: 0.9 mi
Schools provided by the listing agent
- Middle: West Deptford M.s.
- High: West Deptford H.s.
- District: West Deptford Township Public Schools
Source: Bright MLS. This data may not be complete. We recommend contacting the local school district to confirm school assignments for this home.
- $181,900-- bd-- ba798 sqft77 Cedarwood Ct #77, West Deptford, NJ 08066Off Market
- $182,300-- bd-- ba798 sqft78 Cedarwood Ct #78, West Deptford, NJ 08066Off Market
- $206,200-- bd-- ba1k sqft79 Cedarwood Ct #79, West Deptford, NJ 08066Off Market
- $169,9002 bd1 ba1k sqft80 Cedarwood Ct, Paulsboro, NJ 08066Off Market

- $159,9002 bd2 ba1k sqft80 Cedarwood Ct #80, Paulsboro, NJ 08066Sold
- $192,9002 bd2 ba798 sqft74 Cedarwood Ct #74, West Deptford, NJ 08066Off Market
- $181,0002 bd2 ba1k sqft75 Cedarwood Ct, Paulsboro, NJ 08066Sold
- $198,600-- bd-- ba1k sqft76 Cedarwood Ct #76, West Deptford, NJ 08066Off Market
A local agent can set up tours, give advice and negotiate with sellers.
A local lender can help you make sure your offer is ready when you are.
Similar homes
- $170,0003 bd3 ba1.1k sqft1107 Pine St, Darby, PA 19023For Sale

 MLS ID #PADE2120046, Zandra Rawlins, Keller Williams Real Estate - Media. Bright MLS
 - $179,9003 bd1 ba1k sqft1741 McClellan St, Philadelphia, PA 19145For Sale
 MLS ID #PAPH2640536, Kathy Gilmore, Keller Williams Realty Group. Bright MLS
 - $165,0002 bd1 ba750 sqft100 Park Blvd APT 44D, Cherry Hill, NJ 08034For Sale
 MLS ID #NJCD2122336, Andrew Lee, RealtyMark Properties. Bright MLS
 - $93,0542 bd1 ba780 sqft1762 Crown Point Rd #2310B, Thorofare, NJ 08086For Sale
 MLS ID #NJGL2073824, Antoinette Bazikos, Century 21 Rauh & Johns. Bright MLS
 - $174,9902 bd1 ba1.1k sqft936 Taylor Dr, Folcroft, PA 19032For SaleMLS ID #PADE2111648, Jere A Young JR., 2% Real Estate Group. Bright MLS
- $179,9003 bd2 ba1k sqft3041 Agate St, Philadelphia, PA 19134For SaleMLS ID #PAPH2646876, Derek Greene, The Greene Realty Group. Bright MLS
- $160,0003 bd1 ba1.1k sqft2170 Homer St, Philadelphia, PA 19138For SaleMLS ID #PAPH2645202, Joseph Fasy, Joseph F X Fasy Realtors. Bright MLS
- $169,0003 bd1 ba1.1k sqft2028 S 68th St, Philadelphia, PA 19142For SaleMLS ID #PAPH2609564, Khanh Tran, Concept Realty LLC. Bright MLS
- $225,0004 bd2 ba1.1k sqft220 Weymouth Rd, Darby, PA 19023For SaleMLS ID #PADE2119972, Jennifer O'Doherty, Coldwell Banker Realty. Bright MLS
- $125,0003 bd1 ba852 sqft2513 Ingersoll St, Philadelphia, PA 19121For SaleMLS ID #PAPH2648434, David Scialanca, Coldwell Banker Realty. Bright MLS
- $169,9002 bd1 ba900 sqft2424 S Millick St, Philadelphia, PA 19142For SaleMLS ID #PAPH2463916, Fred Levine, Fred R Levine Real Estate. Bright MLS
- $169,9003 bd1 ba1.1k sqft5146 Akron St, Philadelphia, PA 19124For SaleMLS ID #PAPH2646852, Maria Zimmerman-Culp, Re/Max One Realty. Bright MLS
- $169,9992 bd2 ba968 sqft20201 Delaire Landing Rd #201-00, Philadelphia, PA 19114For SaleMLS ID #PAPH2639778, Bonnie Weston, Realty One Group Restore - Collegeville. Bright MLS
- $169,9003 bd1 ba1k sqft6420 Guyer Ave, Philadelphia, PA 19142For SaleMLS ID #PAPH2538830, Fred Levine, Fred R Levine Real Estate. Bright MLS
- $169,0002 bd1 ba950 sqft3677 Sunset Ave, Williamstown, NJ 08094For SaleMLS ID #NJGL2074490, Phyllis Harvey, The Roarke Agency. Bright MLS
- $169,9002 bd1 ba812 sqft3913 Claridge St, Philadelphia, PA 19124For SaleMLS ID #PAPH2618698, Christopher Somers, KW Empower. Bright MLS
- $158,9002 bd1 ba1k sqft5044 James St, Philadelphia, PA 19137For SaleMLS ID #PAPH2626254, Paul Waldowski, RE/MAX One Realty. Bright MLS
- $160,0003 bd2 ba1k sqft2814 N 3rd St, Philadelphia, PA 19133For SaleMLS ID #PAPH2631856, Zoe Carrasquillo, Century 21 Advantage Gold-Southampton. Bright MLS
- $183,0003 bd1 ba1.1k sqft3049 Porter Rd, Camden, NJ 08104For SaleMLS ID #NJCD2114896, Larry Peterson, OMNI Real Estate Professionals. Bright MLS
- $199,9002 bd1 ba784 sqft1245 Fitzgerald St, Philadelphia, PA 19148For SaleMLS ID #PAPH2601578, Joe Palena, Keller Williams Main Line. Bright MLS
