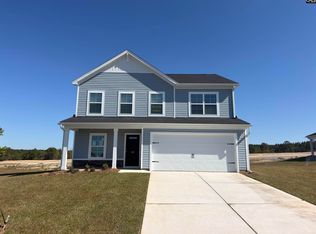
Positioned on almost half acre lot with a private septic – NO SEWER BILL!! The Magnolia’s classic one-level design creates a welcoming first impression, with a beautifully designed living space. Step inside through the foyer and you’re welcomed into the main living area where the kitchen and dining area open up to the great room. The kitchen features a center island perfect fpr gathering with family. Just off the main living space, the covered back porch gives you a relaxing outdoor spot to enjoy fresh air or unwind at the end of the day! The primary bedroom is tucked away on its own side of the home for added privacy and includes a tray ceiling, private ensuite bathroom with double sinks, and a spacious walk-in closet with direct access to the laundry room. Two additional bedrooms are located near the front of the home with a full bathroom nearby, making them perfect for guests, kids, or a home office. Nestled in the heart of Pelion, SC, Forts Ridge offers the warmth of small-town living with the everyday conveniences you're looking for. Easy access to downtown Pelion, local schools, and Highway 302, making it simple to reach Lexington and Columbia in under 30 minutes. Disclaimer: CMLS has not reviewed and, therefore, does not endorse vendors who may appear in listings. Disclaimer: CMLS has not reviewed and, therefore, does not endorse vendors who may appear in listings.
New construction
$266,290
132 Calm Citadel Dr, Pelion, SC 29123
3beds
1,700sqft
Single Family Residence
Built in 2025
0.58 Acres Lot
$-- Zestimate®
$157/sqft
$40/mo HOA
What's special
Classic one-level designBeautifully designed living spaceAlmost half acre lot
- 2 hours
- 5
- 1
Zillow last checked:
Listing updated:
Listed by:
Adam Gainey,
Clayton Properties Group Inc
Source: Consolidated MLS,MLS#: 646881
Facts & features
Interior
Bedrooms & bathrooms
- Bedrooms: 3
- Bathrooms: 2
- Full bathrooms: 2
- Main level bathrooms: 2
Primary bedroom
- Features: Double Vanity, Bath-Private, Walk-In Closet(s), Tray Ceiling(s)
- Level: Main
Bedroom 2
- Features: Bath-Shared, Tub-Shower, Closet-Private
- Level: Main
Bedroom 3
- Features: Bath-Shared, Tub-Shower, Closet-Private
- Level: Main
Dining room
- Level: Main
Kitchen
- Features: Kitchen Island, Pantry, Floors-Vinyl, Cabinets-Painted
- Level: Main
Living room
- Level: Main
Heating
- Central
Cooling
- Central Air
Appliances
- Included: Free-Standing Range, Dishwasher, Disposal, Electric Water Heater, Microwave Above Stove
- Laundry: Electric, Mud Room, Main Level
Features
- Flooring: Vinyl, Carpet
- Has basement: No
- Has fireplace: No
Interior area
- Total structure area: 1,700
- Total interior livable area: 1,700 sqft
Video & virtual tour
Property
Parking
- Total spaces: 6
- Parking features: Garage - Attached
- Attached garage spaces: 2
Features
- Stories: 1
- Exterior features: Gutters - Partial
Lot
- Size: 0.58 Acres
- Features: Sprinkler
Details
- Parcel number: 01170101100
Construction
Type & style
- Home type: SingleFamily
- Architectural style: Ranch
- Property subtype: Single Family Residence
Materials
- Vinyl
- Foundation: Slab
Condition
- New Construction
- New construction: Yes
- Year built: 2025
Utilities & green energy
- Sewer: Septic Tank
- Water: Public
Community & HOA
Community
- Subdivision: FORTS RIDGE
HOA
- Has HOA: Yes
- HOA fee: $475 annually
Location
- Region: Pelion
Financial & listing details
- Price per square foot: $157/sqft
- Date on market: 11/14/2026
- Listing agreement: Exclusive Right To Sell
- Road surface type: Paved
Estimated market value
Not available
Estimated sales range
Not available
Not available
Price history
| Date | Event | Price |
|---|---|---|
| 11/14/2026 | Listed for sale | $266,290$157/sqft |
Source:  Consolidated MLS #646881 Report a problem | ||
Public tax history
Tax history is unavailable.
Monthly payment
Est. payment
Payment breakdown
Explore the cost of this home by adjusting the details. Changes won't be saved.Climate risks
Neighborhood: 29123
Nearby schools
Schools provided by the listing agent
- Elementary: Pelion
- Middle: Pelion
- High: Pelion
- District: Lexington One
Source: Consolidated MLS. This data may not be complete. We recommend contacting the local school district to confirm school assignments for this home.
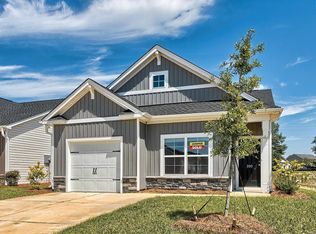
- $223,9903 bd2 ba1.1k sqft128 Calm Citadel Dr, Pelion, SC 29123New Construction
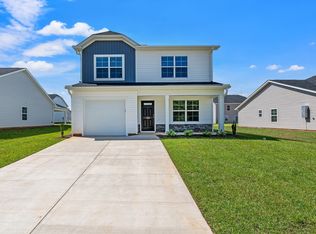
- $243,7903 bd3 ba1.4k sqft124 Calm Citadel Dr, Pelion, SC 29123New Construction
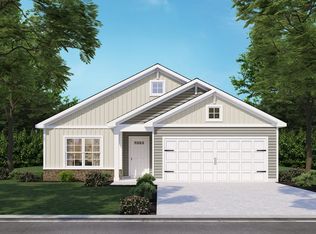
- $249,9903 bd2 ba1.3k sqft144 Calm Citadel Dr #106, Pelion, SC 29123New Construction
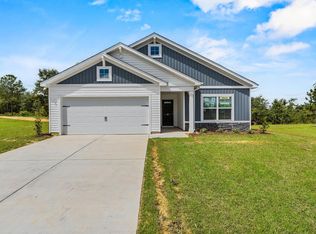
- $249,9903 bd2 ba1.3k sqft144 Calm Citadel Dr, Pelion, SC 29123Pending
Similar homes
- $243,7903 bd3 ba1.4k sqft124 Calm Citadel Dr, Pelion, SC 29123New ConstructionMLS ID #646884, Adam Gainey. Consolidated MLS
- $230,0003 bd3 ba1.8k sqft176 Calm Citadel Dr, Pelion, SC 29123New Construction
 Consolidated MLS
- from $266,2904 bd3 ba1.7k sqftCedar B Plan, Forts Ridge, Pelion, SC 29123New Construction
 McGuinn Homes
- $265,0004 bd3 ba2k sqft160 Calm Citadel Dr, Pelion, SC 29123New Construction
 Consolidated MLS
