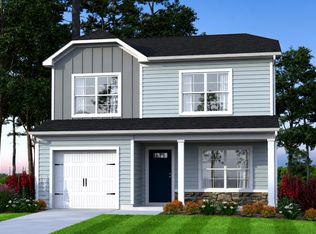
OVER HALF AN ACRE LOT ON SEPTIC - NO SEWER BILL! LOT 03. Craving more space, inside and out? Tired of homes stacked too close together, tiny backyards, and no room to grow? The Poplar floor plan in Forts Ridge delivers what most starter homes can’t: over half an acre of your own land, a private septic system, and room to breathe. All at a fantastic price! Located in the small town of Pelion, you’re far enough from the congestion of Lexington to avoid traffic, but close enough for a short trip to Walmart, Chick-fil-A, or Chipotle when needed. It’s the perfect balance of quiet country living and everyday convenience. This thoughtfully designed 3-bed, 2.5-bath home features 1,404 square feet of innovative, functional living space. Step inside to an open-concept layout where the inviting living room flows seamlessly into the eat-in area and a C-shaped kitchen complete with quartz or granite countertops, a pantry, and a discreetly tucked-away half bath. Upstairs, all three bedrooms are comfortable retreats. The spacious primary suite includes a walk-in closet and an en-suite bath with double vanities and a sleek shower. The two secondary bedrooms are similar in size, each with its own closet, and share a full bathroom. Whether you’re looking for your first home or a smarter way to live, the Poplar provides space, style, and privacy, all without sacrificing convenience or charm. Disclaimer: CMLS has not reviewed and, therefore, does not endorse vendors who may appear in listings.
New construction
$243,790
124 Calm Citadel Dr, Pelion, SC 29123
3beds
1,404sqft
Single Family Residence
Built in 2026
0.54 Acres Lot
$-- Zestimate®
$174/sqft
$40/mo HOA
What's special
Quartz or granite countertopsEat-in areaOpen-concept layoutDiscreetly tucked-away half bathSpacious primary suiteC-shaped kitchenWalk-in closet
- 1 hour
- 0
- 0
Zillow last checked:
Listing updated:
Listed by:
Adam Gainey,
Clayton Properties Group Inc
Source: Consolidated MLS,MLS#: 646884
Facts & features
Interior
Bedrooms & bathrooms
- Bedrooms: 3
- Bathrooms: 3
- Full bathrooms: 2
- 1/2 bathrooms: 1
- Partial bathrooms: 1
- Main level bathrooms: 1
Primary bedroom
- Features: Double Vanity, Bath-Private, Walk-In Closet(s)
- Level: Second
Bedroom 2
- Features: Bath-Shared, Tub-Shower, Closet-Private
- Level: Second
Bedroom 3
- Features: Bath-Shared, Tub-Shower, Closet-Private
- Level: Second
Kitchen
- Features: Pantry, Granite Counters, Cabinets-Painted
- Level: Main
Living room
- Level: Main
Heating
- Central, Electric
Cooling
- Central Air
Appliances
- Included: Free-Standing Range, Smooth Surface, Dishwasher, Disposal, Electric Water Heater, Microwave Above Stove
- Laundry: Heated Space
Features
- Flooring: Carpet
- Has basement: No
- Has fireplace: No
Interior area
- Total structure area: 1,404
- Total interior livable area: 1,404 sqft
Property
Parking
- Total spaces: 7
- Parking features: Garage - Attached
- Attached garage spaces: 1
Features
- Stories: 2
- Patio & porch: Patio
- Exterior features: Gutters - Partial
Lot
- Size: 0.54 Acres
Details
- Parcel number: 01170101003
Construction
Type & style
- Home type: SingleFamily
- Architectural style: Traditional
- Property subtype: Single Family Residence
Materials
- Stone, Vinyl
- Foundation: Slab
Condition
- New Construction
- New construction: Yes
- Year built: 2026
Details
- Warranty included: Yes
Utilities & green energy
- Sewer: Septic Tank
- Water: Public
- Utilities for property: Electricity Connected
Community & HOA
Community
- Subdivision: FORTS RIDGE
HOA
- Has HOA: Yes
- Services included: Common Area Maintenance, Street Light Maintenance
- HOA fee: $475 annually
Location
- Region: Pelion
Financial & listing details
- Price per square foot: $174/sqft
- Date on market: 11/14/2026
- Listing agreement: Exclusive Right To Sell
- Road surface type: Paved
Estimated market value
Not available
Estimated sales range
Not available
Not available
Price history
| Date | Event | Price |
|---|---|---|
| 11/14/2026 | Listed for sale | $243,790$174/sqft |
Source:  Consolidated MLS #646884 Report a problem | ||
Public tax history
Tax history is unavailable.
Monthly payment
Est. payment
Payment breakdown
Explore the cost of this home by adjusting the details. Changes won't be saved.Climate risks
Neighborhood: 29123
Nearby schools
Schools provided by the listing agent
- Elementary: Pelion
- Middle: Pelion
- High: Pelion
- District: Lexington One
Source: Consolidated MLS. This data may not be complete. We recommend contacting the local school district to confirm school assignments for this home.
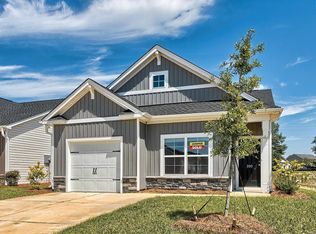
- $223,9903 bd2 ba1.1k sqft128 Calm Citadel Dr, Pelion, SC 29123New Construction
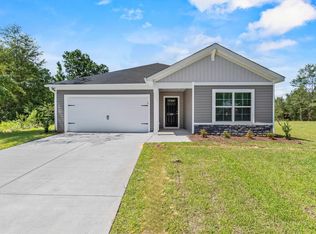
- $266,2903 bd2 ba1.7k sqft132 Calm Citadel Dr, Pelion, SC 29123New Construction
- $118,2062 bd1 ba1.1k sqft253 Forts Pond Rd, Pelion, SC 29123Off Market
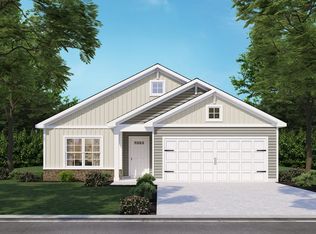
- $249,9903 bd2 ba1.3k sqft144 Calm Citadel Dr #106, Pelion, SC 29123New Construction
Similar homes
- $266,2903 bd2 ba1.7k sqft132 Calm Citadel Dr, Pelion, SC 29123New ConstructionMLS ID #646881, Adam Gainey. Consolidated MLS
- $230,0003 bd3 ba1.8k sqft176 Calm Citadel Dr, Pelion, SC 29123New Construction
 Consolidated MLS
- from $243,7903 bd3 ba1.4k sqftPoplar B Plan, Forts Ridge, Pelion, SC 29123New Construction
 McGuinn Homes
- $248,0004 bd3 ba1.9k sqft2023 Dipsody Blvd, Pelion, SC 29123New Construction
 MLS ID #646737, Payton Kruse. Consolidated MLS
