Welcome home to this custom-built and well-designed contemporary Oberlin home! The floor to vaulted ceiling windows are truly breathtaking! Your guest will be in awe as they walk into the foyer and are greeted with beautiful hardwood floors which lead you to the open floor plan design! In the great room are custom built-in cabinetry and a gas Fireplace with a concrete hearth! Between the great room and custom kitchen would be the formal dining space perfect for entertaining! The kitchen offers the same concrete top breakfast bar, solid surface counter tops & stainless appliances. At the end of the dining area is a cozy nook which sits next to the four season room perfect for enjoying your morning coffee or it would make a perfect office space! At the other end of the great room is the music room wing with breathtaking views of the backyard and built-in shelves! Or it would make a wonderful guest room! Off the kitchen is the first-floor bedroom and full bathroom. The first-floor laundry room features a utility sink, lots of countertop space with storage, and let's not forget to mention the pet shower! Upstairs you'll find the owner's suite! The en-suite features a steam shower, garden jetted tub, dual vanities, private commode room, and a walk-through closet! The finished basement features an egress window in the rec room space, a full bathroom with shower, a large bedroom/office, a cozy workout room, and a large utility space that hosts the gas furnace that features quad zones throughout the home giving you the flexibility to control the temperature. Windows are Pella wood windows, the hot water tank is a 75 gallon tank and there is a sump pump with a battery backup. The gorgeous wrought iron fenced in backyard offers pear, apple, blackberry, and gooseberry trees! In 2023 the brick patio/seating area was added. Call today before this one is taken!
Closed
$525,000
132 Cypress St, Oberlin, OH 44074
2beds
3,103sqft
Single Family Residence
Built in 2007
0.41 Acres Lot
$540,000 Zestimate®
$169/sqft
$2,780 Estimated rent
Home value
$540,000
$513,000 - $567,000
$2,780/mo
Zestimate® history
Owner options
List your home for rent
$2,780/mo
Rent Zestimate®
Find your next renter with Zillow Rental Manager. Plus, with online applications, you can quickly screen prospective tenants – for free.
$2,780/mo
Rent Zestimate®
Refinance and save
$3,401/mo
Est. payment
Refinancing to a lower rate could help reduce your monthly payments and save thousands over the life of the loan.
$3,401/mo
Est. payment
Explore your selling options
Work with a Zillow partner agent
Leverage their expertise and Zillow's premium Showcase listings to get your home seen by more buyers.
Get startedList with your own agent
Get your home in front of millions of buyers by listing it on Zillow.
Learn how to do itSell it yourself
Take full control of how buyers see your home on Zillow by listing For Sale by Owner (FSBO).
List your homeWhat's special
Zillow last checked:
Listing updated:
Listed by:
Michelle V Ramirez (440)371-3750,
Howard Hanna,
Michael Della Vella 440-821-9181,
Howard Hanna
Bought with:
Tammy J Koleski, 2003013371
Howard Hanna
Source: MLS Now,MLS#: 5062501Originating MLS: Akron Cleveland Association of REALTORS
Facts & features
Interior
Bedrooms & bathrooms
- Bedrooms: 2
- Bathrooms: 3
- Full bathrooms: 3
- Main level bathrooms: 1
- Main level bedrooms: 1
Primary bedroom
- Description: Flooring: Hardwood
- Features: Walk-In Closet(s)
- Level: Second
- Dimensions: 23 x 15
Bedroom
- Description: Flooring: Hardwood
- Level: First
- Dimensions: 15 x 11
Bedroom
- Description: Flooring: Carpet
- Level: Basement
- Dimensions: 15 x 14
Primary bathroom
- Description: Flooring: Ceramic Tile
- Level: Second
- Dimensions: 15 x 15
Bathroom
- Description: Flooring: Ceramic Tile
- Level: First
- Dimensions: 8 x 5
Eat in kitchen
- Description: Flooring: Hardwood
- Features: Breakfast Bar
- Level: First
- Dimensions: 24 x 19
Entry foyer
- Description: Flooring: Hardwood
- Level: First
- Dimensions: 11 x 7
Gym
- Description: Flooring: Carpet
- Level: Basement
- Dimensions: 18 x 7
Laundry
- Description: Flooring: Ceramic Tile
- Level: First
- Dimensions: 19 x 8
Library
- Description: Flooring: Hardwood
- Features: Bookcases
- Level: First
- Dimensions: 17 x 17
Living room
- Description: Flooring: Hardwood
- Features: Fireplace
- Level: First
- Dimensions: 23 x 17
Recreation
- Description: Flooring: Carpet
- Level: Basement
- Dimensions: 19 x 14
Sunroom
- Description: Flooring: Ceramic Tile
- Level: First
- Dimensions: 15 x 8
Utility room
- Description: Flooring: Concrete
- Level: Basement
- Dimensions: 17 x 15
Heating
- Forced Air, Gas
Cooling
- Central Air, Ceiling Fan(s)
Appliances
- Included: Dryer, Dishwasher, Disposal, Range, Refrigerator, Washer
- Laundry: Laundry Room, Laundry Tub, Sink
Features
- Basement: Full,Finished,Sump Pump
- Number of fireplaces: 1
- Fireplace features: Gas, Great Room
Interior area
- Total structure area: 3,103
- Total interior livable area: 3,103 sqft
- Finished area above ground: 2,421
- Finished area below ground: 682
Property
Parking
- Parking features: Attached, Concrete, Drain, Driveway, Electricity, Garage Faces Front, Garage, Garage Door Opener, Water Available
- Attached garage spaces: 2
Features
- Levels: Two
- Stories: 2
- Patio & porch: Patio
- Fencing: Wrought Iron
- Has view: Yes
- View description: Rural
Lot
- Size: 0.41 Acres
- Dimensions: 90 x 196
- Features: Few Trees
Details
- Additional structures: Shed(s)
- Parcel number: 0900083101068
Construction
Type & style
- Home type: SingleFamily
- Architectural style: Contemporary
- Property subtype: Single Family Residence
Materials
- Cement Siding, HardiPlank Type, Stone
- Roof: Asphalt,Fiberglass
Condition
- Year built: 2007
Utilities & green energy
- Sewer: Public Sewer
- Water: Public
Community & HOA
Community
- Subdivision: Clarkwood Sub
HOA
- Has HOA: No
Location
- Region: Oberlin
Financial & listing details
- Price per square foot: $169/sqft
- Tax assessed value: $405,760
- Annual tax amount: $6,145
- Date on market: 8/16/2024
- Cumulative days on market: 19 days
- Listing agreement: Exclusive Right To Sell
- Listing terms: Cash,Conventional,FHA,USDA Loan,VA Loan
Price history
| Date | Event | Price |
|---|---|---|
| 10/18/2024 | Sold | $525,000-4.5%$169/sqft |
Source: Public Record Report a problem | ||
| 9/4/2024 | Pending sale | $550,000$177/sqft |
Source: MLS Now #5062501 Report a problem | ||
| 8/16/2024 | Listed for sale | $550,000+957.7%$177/sqft |
Source: MLS Now #5062501 Report a problem | ||
| 5/26/2006 | Sold | $52,000$17/sqft |
Source: Public Record Report a problem | ||
Public tax history
| Year | Property taxes | Tax assessment |
|---|---|---|
| 2024 | $6,937 +12.9% | $142,020 +25.6% |
| 2023 | $6,145 +2.8% | $113,110 |
| 2022 | $5,979 +0.1% | $113,110 |
| 2021 | $5,970 +7.2% | $113,110 +14.1% |
| 2020 | $5,568 +1% | $99,130 |
| 2019 | $5,511 -0.7% | $99,130 |
| 2018 | $5,552 +3.2% | $99,130 +1.1% |
| 2017 | $5,382 -1% | $98,050 |
| 2016 | $5,435 -0.1% | $98,050 |
| 2015 | $5,441 +3.7% | $98,050 +6.3% |
| 2014 | $5,246 +1.7% | $92,230 |
| 2013 | $5,156 +2.1% | $92,230 |
| 2012 | $5,052 | $92,230 -67.1% |
| 2011 | -- | $280,100 |
| 2010 | -- | -- |
| 2009 | -- | -- |
| 2008 | $4,529 +444.5% | -- |
| 2007 | $832 +1.9% | -- |
| 2006 | $816 | -- |
Find assessor info on the county website
Neighborhood: 44074
Nearby homes
- $497,2003 bd2 ba2.2k sqft124 Cypress St, Oberlin, OH 44074Off Market
- $460,8004 bd2 ba2k sqft662 Beech St, Oberlin, OH 44074Off Market
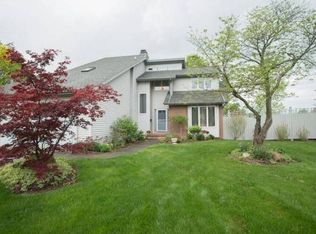
- $420,9003 bd2 ba1.9k sqft118 Cypress St, Oberlin, OH 44074Off Market
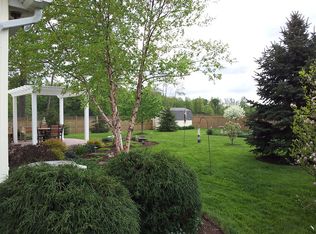
- $408,7002 bd2 ba1.9k sqft642 Beech St, Oberlin, OH 44074Off Market
- $449,0004 bd3 ba3.7k sqft663 Beech St, Oberlin, OH 44074Sold
- $459,9003 bd4 ba2.1k sqft123 Cypress St, Oberlin, OH 44074Off Market
- $536,4003 bd2 ba2.3k sqft110 Cypress St, Oberlin, OH 44074Off Market
- $345,0003 bd2 ba2k sqft632 Beech St, Oberlin, OH 44074Sold
Nearby schools
GreatSchools rating
- 7/10Eastwood Elementary SchoolGrades: PK-5Distance: 1.7 mi
- 8/10Langston Middle SchoolGrades: 6-9Distance: 1.4 mi
- 6/10Oberlin High SchoolGrades: 9-12Distance: 1.7 mi
Schools provided by the listing agent
- District: Oberlin CSD - 4712
Source: MLS Now. This data may not be complete. We recommend contacting the local school district to confirm school assignments for this home.
Get a cash offer in 3 minutes
Find out how much your home could sell for in as little as 3 minutes with a no-obligation cash offer.
Estimated market value
$540,000
Get a cash offer in 3 minutes
Find out how much your home could sell for in as little as 3 minutes with a no-obligation cash offer.
Estimated market value
$540,000
- Ohio
- Lorain County
- Oberlin
- 44074
- 132 Cypress St
Nearby cities
Nearby zip codes
Other Oberlin Topics
