Welcome Home!! This two-story Garrison Colonial has been updated, meticulously maintained and is move-in ready! Prepare to be WOWED!!!!! Beautiful solid wood cabinets, granite and quartz counters in the custom kitchen. Spacious island is perfect for dining and visiting during food preparation. Quality abounds with oak flooring in many rooms and updated baths including walk-in shower in master bath. 3-season sunroom has Nature stone floor and overlooks stamped concrete patio and oversized park-like yard with lush landscaping, perfect place to relax at the end of the day and enjoy the fabulous sunset view! A real must-see home!!!
Closed
$449,000
663 Beech St, Oberlin, OH 44074
4beds
3,742sqft
Single Family Residence
Built in 1968
0.42 Acres Lot
$447,500 Zestimate®
$120/sqft
$3,363 Estimated rent
Home value
$447,500
$421,000 - $474,000
$3,363/mo
Zestimate® history
Owner options
List your home for rent
$3,363/mo
Rent Zestimate®
Find your next renter with Zillow Rental Manager. Plus, with online applications, you can quickly screen prospective tenants – for free.
$3,363/mo
Rent Zestimate®
Refinance and save
$3,022/mo
Est. payment
Refinancing to a lower rate could help reduce your monthly payments and save thousands over the life of the loan.
$3,022/mo
Est. payment
Explore your selling options
Work with a Zillow partner agent
Leverage their expertise and Zillow's premium Showcase listings to get your home seen by more buyers.
Get startedList with your own agent
Get your home in front of millions of buyers by listing it on Zillow.
Learn how to do itSell it yourself
Take full control of how buyers see your home on Zillow by listing For Sale by Owner (FSBO).
List your homeWhat's special
Spacious islandFabulous sunset viewSolid wood cabinetsUpdated bathsNature stone floorOak flooringOversized park-like yard
Zillow last checked:
Listing updated:
Listed by:
Kimberly M Holmen Lang kimberlyholmenlang@howardhanna.com440-371-1268,
Howard Hanna
Bought with:
Pradnya Martz, 2016000932
Keller Williams Citywide
Source: MLS Now,MLS#: 5123902Originating MLS: Lorain County Association Of REALTORS
Facts & features
Interior
Bedrooms & bathrooms
- Bedrooms: 4
- Bathrooms: 3
- Full bathrooms: 2
- 1/2 bathrooms: 1
- Main level bathrooms: 1
Primary bedroom
- Description: Flooring: Hardwood
- Level: Second
- Dimensions: 14 x 16
Bedroom
- Description: Flooring: Hardwood
- Level: Second
- Dimensions: 12 x 12
Bedroom
- Description: Flooring: Hardwood
- Level: Second
- Dimensions: 16 x 13
Bedroom
- Description: Flooring: Hardwood
- Level: Second
- Dimensions: 15 x 12
Dining room
- Description: Flooring: Hardwood
- Features: Natural Woodwork
- Level: First
- Dimensions: 14 x 13
Eat in kitchen
- Description: Spacious with loads of counter and cupboard space,Flooring: Ceramic Tile
- Features: Breakfast Bar, Granite Counters, Stone Counters, Natural Woodwork
- Level: First
- Dimensions: 18 x 14
Family room
- Description: Raised hearth fireplace with gas starter,Flooring: Hardwood
- Features: Fireplace
- Level: First
- Dimensions: 18 x 13
Laundry
- Description: Flooring: Ceramic Tile
- Level: First
- Dimensions: 13 x 9
Living room
- Description: Beautiful formal living room with hardwood flooring and crown molding,Flooring: Hardwood
- Level: First
- Dimensions: 19 x 13
Office
- Description: This cozy room has a closet and could be a 5th bedroom,Flooring: Hardwood
- Level: Second
- Dimensions: 10 x 9
Sunroom
- Description: Flooring: Stone
- Level: First
- Dimensions: 16 x 12
Heating
- Forced Air, Fireplace(s), Gas
Cooling
- Central Air, Whole House Fan
Appliances
- Included: Built-In Oven, Cooktop, Dryer, Dishwasher, Microwave, Refrigerator, Washer
- Laundry: Main Level
Features
- Bookcases, Built-in Features, Crown Molding, Entrance Foyer, Eat-in Kitchen, Granite Counters, His and Hers Closets, Kitchen Island, Multiple Closets, Stone Counters
- Basement: Crawl Space,Full,Partially Finished,Sump Pump
- Number of fireplaces: 1
- Fireplace features: Family Room, Gas Starter, Raised Hearth, Wood Burning
Interior area
- Total structure area: 3,742
- Total interior livable area: 3,742 sqft
- Finished area above ground: 2,566
- Finished area below ground: 1,176
Property
Parking
- Parking features: Attached, Driveway, Garage, Garage Door Opener, Oversized, Garage Faces Side
- Attached garage spaces: 2
Features
- Levels: Two
- Stories: 2
- Patio & porch: Rear Porch, Enclosed, Glass Enclosed, Patio, Porch
- Exterior features: Garden
Lot
- Size: 0.42 Acres
- Dimensions: 76 x 241
- Features: Back Yard, Cul-De-Sac, Landscaped
Details
- Parcel number: 0900083101028
Construction
Type & style
- Home type: SingleFamily
- Architectural style: Colonial
- Property subtype: Single Family Residence
Materials
- Vinyl Siding
- Roof: Asphalt,Fiberglass
Condition
- Year built: 1968
Details
- Builder name: Clark Brothers
Utilities & green energy
- Sewer: Public Sewer
- Water: Public
Community & HOA
Community
- Subdivision: Clarkwood
HOA
- Has HOA: No
Location
- Region: Oberlin
Financial & listing details
- Price per square foot: $120/sqft
- Tax assessed value: $345,550
- Annual tax amount: $5,919
- Date on market: 5/19/2025
- Cumulative days on market: 16 days
- Listing agreement: Exclusive Right To Sell
Price history
| Date | Event | Price |
|---|---|---|
| 8/28/2025 | Sold | $449,000$120/sqft |
Source: MLS Now #5123902 Report a problem | ||
| 6/4/2025 | Pending sale | $449,000$120/sqft |
Source: MLS Now #5123902 Report a problem | ||
| 5/19/2025 | Listed for sale | $449,000$120/sqft |
Source: MLS Now #5123902 Report a problem | ||
Public tax history
| Year | Property taxes | Tax assessment |
|---|---|---|
| 2025 | $5,672 -4.2% | $120,940 |
| 2024 | $5,919 +13.9% | $120,940 +26.8% |
| 2023 | $5,195 +2.8% | $95,400 |
| 2022 | $5,055 +0.2% | $95,400 |
| 2021 | $5,047 +7.2% | $95,400 +14.1% |
| 2020 | $4,707 +1.1% | $83,610 |
| 2019 | $4,656 -0.7% | $83,610 |
| 2018 | $4,691 +11.3% | $83,610 +8.9% |
| 2017 | $4,216 -1% | $76,810 |
| 2016 | $4,258 -0.1% | $76,810 |
| 2015 | $4,263 +3.4% | $76,810 +6% |
| 2014 | $4,122 +1.7% | $72,460 |
| 2013 | $4,051 +2.1% | $72,460 |
| 2012 | $3,969 | $72,460 -68.4% |
| 2011 | -- | $229,100 |
| 2010 | -- | -- |
| 2009 | -- | -- |
| 2008 | $3,704 -7.9% | -- |
| 2007 | $4,020 +1.9% | -- |
| 2006 | $3,945 +6.1% | -- |
| 2005 | $3,719 +13.3% | -- |
| 2004 | $3,283 +0.8% | -- |
| 2003 | $3,258 +4.8% | -- |
| 2002 | $3,109 -1.2% | -- |
| 2001 | $3,146 +17.4% | -- |
| 2000 | $2,679 | -- |
Find assessor info on the county website
Neighborhood: 44074
Nearby homes
- $429,8004 bd3 ba2.7k sqft653 Beech St, Oberlin, OH 44074Off Market
- $459,1004 bd2 ba2k sqft662 Beech St, Oberlin, OH 44074Off Market
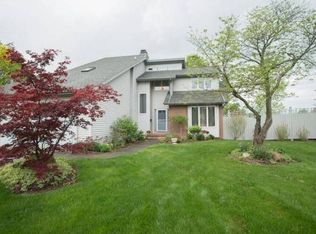
- $346,3004 bd2 ba2.1k sqft643 Beech St, Oberlin, OH 44074Off Market

- $525,0002 bd3 ba3.1k sqft132 Cypress St, Oberlin, OH 44074Sold
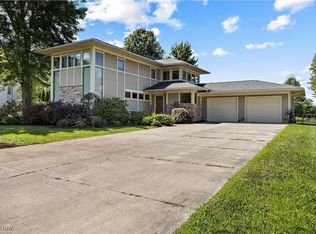
- $369,2003 bd2 ba2k sqft633 Beech St, Oberlin, OH 44074Off Market
- $406,5002 bd2 ba1.9k sqft642 Beech St, Oberlin, OH 44074Off Market
- $501,5003 bd2 ba2.2k sqft124 Cypress St, Oberlin, OH 44074Off Market
- $390,0003 bd2 ba2k sqft632 Beech St, Oberlin, OH 44074For Sale
Nearby schools
GreatSchools rating
- 7/10Eastwood Elementary SchoolGrades: PK-5Distance: 1.7 mi
- 8/10Langston Middle SchoolGrades: 6-9Distance: 1.5 mi
- 6/10Oberlin High SchoolGrades: 9-12Distance: 1.7 mi
Schools provided by the listing agent
- District: Oberlin CSD - 4712
Source: MLS Now. This data may not be complete. We recommend contacting the local school district to confirm school assignments for this home.
Get a cash offer in 3 minutes
Find out how much your home could sell for in as little as 3 minutes with a no-obligation cash offer.
Estimated market value
$447,500
Get a cash offer in 3 minutes
Find out how much your home could sell for in as little as 3 minutes with a no-obligation cash offer.
Estimated market value
$447,500
- Ohio
- Lorain County
- Oberlin
- 44074
- 663 Beech St
