Tucked away in a cute cul-de-sac, this beautiful 6 bedroom, 3 bath home offers the perfect combination of space, privacy, and location. Step outside your backyard to enjoy direct access to a secluded walking path through the neighborhood, making it easy to take a morning stroll, bike ride, or evening walk through one of American Fork's most peaceful settings. Surrounded by towering mature trees, the backyard is a private retreat with plenty of room to relax, entertain, or simply enjoy the peaceful setting. The spacious floor plan features inviting gathering spaces, a huge open kitchen, and a fully finished walkout basement that opens directly to the backyard, creating seamless indoor-outdoor living. The master suite offers comfort and space and a large walk-in closet. Situated on a comfortably sized .27 acre lot with no rear neighbors, this home offers both privacy and convenience. Located just minutes from schools, parks, shopping, dining, and freeway access, it's a rare opportunity to enjoy tranquil outdoor living without sacrificing accessibility. Don't miss your chance to own this exceptional American Fork home! Come take a look!
Pending
Price cut: $9.9K (6/27)
$640,000
132 E 540th Cir N, American Fork, UT 84003
6beds
2,854sqft
:
Get pre-qualified$3,813/mo
Single Family Residence
Built in 2007
0.27 Acres Lot
$643,000 Zestimate®
$224/sqft
$-- HOA
What's special
Cute cul-de-sacHuge open kitchenSeamless indoor-outdoor livingInviting gathering spacesSpacious floor planLarge walk-in closet
- 27 days |
- 885 |
- 76 |
Zillow last checked:
Listing updated:
Listed by:
Benjamin Ellis 520-940-0583,
Homie
Source: UtahRealEstate.com,MLS#: 2168464
Facts & features
Interior
Bedrooms & bathrooms
- Bedrooms: 6
- Bathrooms: 3
- Full bathrooms: 2
- 3/4 bathrooms: 1
- Main level bedrooms: 3
Rooms
- Room types: Master Bathroom, Great Room
Primary bedroom
- Level: First
Heating
- Forced Air, Central
Cooling
- Central Air, Heat Pump
Appliances
- Included: Disposal, Free-Standing Range
- Laundry: Electric Dryer Hookup
Features
- Separate Bath/Shower, Walk-In Closet(s), Vaulted Ceiling(s), Granite Counters, Smart Thermostat
- Flooring: Carpet, Tile
- Windows: Blinds, Part, Window Coverings, Bay Window(s), Double Pane Windows
- Basement: Daylight,Full,Walk-Out Access
- Number of fireplaces: 1
- Fireplace features: Fireplace Insert, Insert
Interior area
- Total structure area: 2,854
- Total interior livable area: 2,854 sqft
- Finished area above ground: 1,417
- Finished area below ground: 1,365
Property
Parking
- Total spaces: 9
- Parking features: Open
- Attached garage spaces: 3
- Uncovered spaces: 6
Features
- Stories: 2
- Patio & porch: Porch, Patio, Open Porch, Open Patio
- Exterior features: Swing Set
- Fencing: Full
- Has view: Yes
- View description: Mountain(s)
Lot
- Size: 0.27 Acres
- Features: Cul-De-Sac, Curb & Gutter, Secluded, Sprinkler: Auto-Full, Drip Irrigation: Auto-Part
- Topography: Terrain
- Residential vegetation: Fruit Trees, Landscaping: Full, Mature Trees, Vegetable Garden
Details
- Additional structures: Storage Shed(s)
- Parcel number: 383540004
- Zoning: R-1
- Zoning description: Single-Family
Construction
Type & style
- Home type: SingleFamily
- Architectural style: Rambler/Ranch
- Property subtype: Single Family Residence
Materials
- Stone, Stucco
- Roof: Asphalt,Pitched
Condition
- Blt./Standing
- New construction: No
- Year built: 2007
Utilities & green energy
- Sewer: Public Sewer, Sewer: Public
- Water: Culinary, Irrigation: Pressure
- Utilities for property: Natural Gas Connected, Electricity Connected, Sewer Connected, Water Connected
Community & HOA
Community
- Features: Sidewalks
- Subdivision: Elizabeth Circle
HOA
- Has HOA: No
Location
- Region: American Fork
Financial & listing details
- Price per square foot: $224/sqft
- Annual tax amount: $2,998
- Date on market: 6/27/2026
- Listing terms: Cash,Conventional,FHA,VA Loan
- Inclusions: Fireplace Insert, Storage Shed(s), Swing Set, Window Coverings, Video Camera(s), Smart Thermostat(s)
- Exclusions: Ceiling Fan, Dryer, Freezer, Refrigerator, Washer, Trampoline, Video Door Bell(s)
- Acres allowed for irrigation: 0
- Electric utility on property: Yes
- Road surface type: Paved
Estimated market value
$643,000
$611,000 - $675,000
$3,256/mo
Price history
| Date | Event | Price |
|---|---|---|
| 7/1/2026 | Pending sale | $640,000$224/sqft |
Source:  UtahRealEstate.com #2168464 Report a problem UtahRealEstate.com #2168464 Report a problem | ||
| 6/27/2026 | Price change | $640,000-1.5%$224/sqft |
Source: UtahRealEstate.com #2168464 Report a problem | ||
| 12/27/2023 | Pending sale | $649,900$228/sqft |
Source: UtahRealEstate.com #1970165 Report a problem | ||
| 12/6/2023 | Listed for sale | $649,900$228/sqft |
Source: UtahRealEstate.com #1970165 Report a problem | ||
Public tax history
Tax history is unavailable.
Monthly payment
Est. payment
Payment breakdown
Explore the cost of this home by adjusting the details. Changes won't be saved.Climate risks
Neighborhood: 84003
Nearby schools
GreatSchools rating
- 6/10Forbes SchoolGrades: K-6Distance: 0.4 mi
- 6/10American Fork Jr High SchoolGrades: 7-9Distance: 0.9 mi
- 6/10American Fork High SchoolGrades: 10-12Distance: 0.7 mi
Schools provided by the listing agent
- Elementary: Forbes
- Middle: American Fork
- High: American Fork
- District: Alpine
Source: UtahRealEstate.com. This data may not be complete. We recommend contacting the local school district to confirm school assignments for this home.
- $616,6003 bd2 ba2.7k sqft132 E 540 North Cir, American Fork, UT 84003Off Market
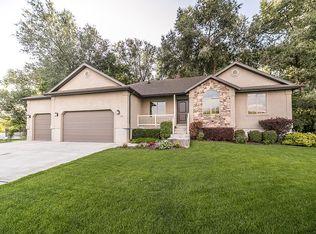
- $665,0004 bd2 ba2.1k sqft148 E 540 North Cir, American Fork, UT 84003Off Market
- $641,4003 bd2 ba1.7k sqft131 E 540 North Cir, American Fork, UT 84003Off Market
- $460,0002 bd2 ba2.4k sqft540 N 100th St E, American Fork, UT 84003Pending
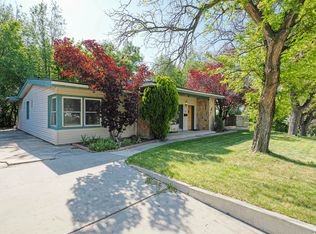
- $469,8003 bd2 ba1.7k sqft560 N 100th St E, American Fork, UT 84003Off Market
- $896,8001 bd3 ba1.8k sqft575 N 150 E, American Fork, UT 84003Off Market
- $600,5003 bd2 ba1.3k sqft156 E 540 North Cir, American Fork, UT 84003Off Market
- $468,0002 bd1 ba2.7k sqft135 E 500 N, American Fork, UT 84003Off Market
A local agent can set up tours, give advice and negotiate with sellers.
Similar homes
- $665,0005 bd3 ba2.9k sqft140 N 500th St E Unit A, American Fork, UT 84003For Sale

 MLS ID #2161403, Loree Beveridge, KW South Valley Keller Williams. UtahRealEstate.com
 - $588,0004 bd2 ba2.8k sqft589 N Riverwalk Dr E, American Fork, UT 84003For Sale
 MLS ID #2159448, Mark Nicholas, KW Utah Realtors Keller Williams (Brickyard). UtahRealEstate.com
 - $700,0004 bd3 ba2.6k sqft6043 W 9740 N, Highland, UT 84003For Sale
 MLS ID #2151508, Daniel Talbert, Realtypath LLC. UtahRealEstate.com
 - $609,9006 bd3 ba2.6k sqft202 W 1700th St N, Lehi, UT 84043For Sale
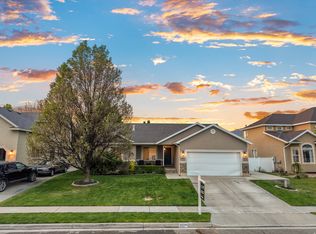 MLS ID #2156216, Jonas Otsuji, Real Estate Essentials. UtahRealEstate.com
 - $644,0004 bd3 ba3.1k sqft3993 W Kapalua, Cedar Hills, UT 84062For SaleMLS ID #2167669, Peter Harradine, Century 21 Harman Realty. UtahRealEstate.com
- $548,7004 bd3 ba3.1k sqft1082 E 370th St N, American Fork, UT 84003For SaleMLS ID #2143924, Tiani Shoemaker, Real Estate Essentials. UtahRealEstate.com
- $930,0006 bd3 ba3.9k sqft5562 W 11200 N, Highland, UT 84003For SaleMLS ID #2169759, Sherri Berry, Equity Real Estate (Results). UtahRealEstate.com
- $624,8004 bd4 ba2.9k sqft2819 S Silver Fox Ln, Saratoga Springs, UT 84045For SaleMLS ID #2169491, Katie Eckman-Jelitto, Equity Real Estate (Solid). UtahRealEstate.com
- $620,0007 bd3 ba3.1k sqft319 W Lariat Blvd, Saratoga Springs, UT 84045For SaleMLS ID #2158644, Carli DeLuca, KW South Valley Keller Williams (Elite). UtahRealEstate.com
- $585,0005 bd3 ba2.5k sqft2521 N Apricot Pl, Saratoga Springs, UT 84045For SaleMLS ID #2154232, Quinton Bassett, Hawthorn Realty LLC. UtahRealEstate.com
- $647,0006 bd4 ba2.8k sqft4472 N Pheasant Ridge Trl E, Lehi, UT 84043For SaleMLS ID #2133858, Lacy Dawn Cooper, Presidio Real Estate (Mountain View). UtahRealEstate.com
- $749,9006 bd3 ba3.5k sqft3870 W Mountaintop Cir, Cedar Hills, UT 84062For SaleMLS ID #2088901, Gregory David Brown, Equity Real Estate (Prosper Group). UtahRealEstate.com
- $690,0006 bd4 ba3.2k sqft1062 E 100 S, Lindon, UT 84042For SaleMLS ID #2159434, Todd Gubler, G. UtahRealEstate.com
- $689,9997 bd4 ba3.4k sqft655 Mohawk Ave, Pleasant Grove, UT 84062For SaleMLS ID #2166652, Adam Icenogle, Homie. UtahRealEstate.com
- $679,9005 bd3 ba2.8k sqft1032 E 1010th St N, Orem, UT 84097For SaleMLS ID #2166030, Mary Siler, Real Broker, LLC. UtahRealEstate.com
- $749,0005 bd4 ba2.8k sqft2464 E Autumn Dr, Eagle Mountain, UT 84005For SaleMLS ID #2152739, Lori Chamberlain, Chamberlain & Company Realty. UtahRealEstate.com
- $635,0005 bd3 ba3.3k sqft11751 S Lake Run Rd, South Jordan, UT 84009For SaleMLS ID #2168057, Cori Vanderbeek, Intermountain Properties. UtahRealEstate.com
- $529,9994 bd3 ba1.8k sqft1039 W 1600th St N, Lehi, UT 84043For SaleMLS ID #2171049, Adam Icenogle, Homie. UtahRealEstate.com
- $555,0005 bd3 ba2.9k sqft8638 N Jefferson Dr, Eagle Mountain, UT 84005For SaleMLS ID #2171124, Bronsynn Russell, LRG Collective. UtahRealEstate.com
- $620,0004 bd4 ba3k sqft5614 W Draft Horse Ct, Herriman, UT 84096For SaleMLS ID #2171090, Melany White-Flory, Coldwell Banker Realty (Salt Lake-Sugar House). UtahRealEstate.com
