Step into a piece of history with this beautifully preserved early 1900's home showcasing stunning original woodwork, rich hardwood floors, oversized trim, curved windows, and remarkable architectural details throughout. Inside you'll find spacious rooms with high ceilings, that flow together. The upstairs would be perfect for a primary suite. This home's warm and welcoming layout offers a seamless blend of historic charm and modern-day livability. The landscaped yard is surrounded by mature trees, creating a private and peaceful setting. In the backyard, there are 2 detached garages, one being used as a shed. Kitchen appliances are less than 3 years old and will stay with the home. Boiler was new in 2021.
Pending
$125,000
132 E Main St, Cottonwood, MN 56229
2beds
1,904sqft
:
Get pre-qualified$876/mo
Single Family
Built in 1905
10,497 Square Feet Lot
$-- Zestimate®
$66/sqft
$-- HOA
What's special
Rich hardwood floorsStunning original woodworkRemarkable architectural details throughoutOversized trimWarm and welcoming layoutPrivate and peaceful settingCurved windows
- 36 days |
- 169 |
- 4 |
Likely to sell faster than
Zillow last checked:
Listing updated:
Listed by:
Kristen Breyfogle 507-829-5586,
Marshall Area Homes
Source: NorthstarMLS as distributed by MLS GRID,MLS#: 7095724
Facts & features
Interior
Bedrooms & bathrooms
- Bedrooms: 2
- Bathrooms: 1
- 3/4 bathrooms: 1
Bedroom
- Level: Main
- Area: 152.25 Square Feet
- Dimensions: 10.5x14.5
Bedroom 2
- Level: Upper
- Area: 287.5 Square Feet
- Dimensions: 12.5x23
Bathroom
- Level: Main
- Area: 46.75 Square Feet
- Dimensions: 5.5x8.5
Bathroom
- Level: Upper
- Area: 110 Square Feet
- Dimensions: 10x11
Dining room
- Level: Main
- Area: 136.5 Square Feet
- Dimensions: 10.5x13
Kitchen
- Level: Main
- Area: 149.5 Square Feet
- Dimensions: 11.5x13
Living room
- Level: Main
- Area: 398.25 Square Feet
- Dimensions: 13.5x29.5
Sun room
- Level: Main
- Area: 138 Square Feet
- Dimensions: 11.5x12
Heating
- Baseboard, Boiler
Cooling
- Window Unit(s)
Features
- Basement: Full,Unfinished
- Number of fireplaces: 1
Interior area
- Total structure area: 3,164
- Total interior livable area: 1,904 sqft
- Finished area above ground: 1,904
- Finished area below ground: 0
Property
Parking
- Total spaces: 1
- Parking features: Detached Garage
- Garage spaces: 1
- Details: Garage Dimensions (14x28)
Accessibility
- Accessibility features: None
Features
- Levels: One and One Half
- Stories: 1.5
- Patio & porch: Front Porch, Patio
Lot
- Size: 10,497 Square Feet
- Dimensions: 75 x 140
Details
- Additional structures: Garage(s)
- Foundation area: 1260
- Parcel number: 221000340
- Zoning description: Residential-Single Family
Construction
Type & style
- Home type: SingleFamily
- Property subtype: Single Family
Materials
- Roof: Asphalt
Condition
- New construction: No
- Year built: 1905
Utilities & green energy
- Gas: Natural Gas
- Sewer: City Sewer/Connected
- Water: City Water/Connected
Community & HOA
HOA
- Has HOA: No
Location
- Region: Cottonwood
Financial & listing details
- Price per square foot: $66/sqft
- Tax assessed value: $166,000
- Annual tax amount: $2,038
- Date on market: 6/19/2026
- Cumulative days on market: 37 days
Estimated market value
Not available
Estimated sales range
Not available
$959/mo
Price history
| Date | Event | Price |
|---|---|---|
| 6/30/2026 | Pending sale | $125,000$66/sqft |
Source:  NorthstarMLS as distributed by MLS GRID #7095724 Report a problem NorthstarMLS as distributed by MLS GRID #7095724 Report a problem | ||
| 6/19/2026 | Listed for sale | $125,000$66/sqft |
Source: NorthstarMLS as distributed by MLS GRID #7095724 Report a problem | ||
Public tax history
| Year | Property taxes | Tax assessment |
|---|---|---|
| 2025 | $1,886 -1.9% | $166,000 +2.7% |
| 2024 | $1,922 +6.1% | $161,700 +5.3% |
| 2023 | $1,812 -2.5% | $153,500 +17.8% |
| 2022 | $1,858 -12% | $130,300 +2.1% |
| 2021 | $2,112 +3.2% | $127,600 +9.3% |
| 2020 | $2,046 | $116,700 -4.3% |
| 2019 | -- | $121,900 +15.4% |
| 2018 | -- | $105,600 +5.6% |
| 2017 | -- | $100,000 |
| 2016 | -- | -- |
| 2015 | -- | -- |
| 2014 | -- | -- |
| 2013 | -- | -- |
| 2012 | -- | -- |
| 2011 | -- | -- |
| 2010 | -- | -- |
Find assessor info on the county website
Monthly payment
Est. payment
Payment breakdown
Explore the cost of this home by adjusting the details. Changes won't be saved.Climate risks
Neighborhood: 56229
Nearby schools
GreatSchools rating
- 5/10Lakeview Elementary SchoolGrades: PK-6Distance: 0.9 mi
- 7/10Lakeview SecondaryGrades: 7-12Distance: 0.9 mi
- $126,8004 bd1 ba1.1k sqft158 E Main St, Cottonwood, MN 56229Off Market
- $120,0003 bd1 ba1.5k sqft174 E Main St, Cottonwood, MN 56229Sold
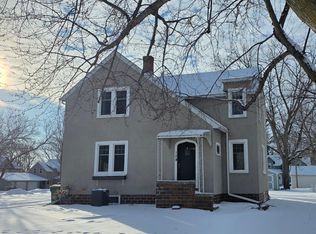
- $104,9003 bd1 ba1.3k sqft141 E Cottonwood St, Cottonwood, MN 56229Off Market
- $193,3004 bd3 ba2.4k sqft83 E 1st St, Cottonwood, MN 56229Off Market
- $130,300-- bd-- ba-- sqft173 E Cottonwood St, Cottonwood, MN 56229Off Market
- $117,600-- bd-- ba-- sqft90 E Main St, Cottonwood, MN 56229Off Market
- $171,600-- bd-- ba-- sqft193 E Cottonwood St, Cottonwood, MN 56229Off Market
- $127,0003 bd1 ba1.3k sqft147 E Main St., Cottonwood, MN 56229Off Market
A local agent can set up tours, give advice and negotiate with sellers.
Similar homes
- $119,9004 bd2 ba1.4k sqft106 Boulevard St, Belview, MN 56214For Sale

 MLS ID #7082876, Valerie Jean Stephens, Kerkhoff Auction & Real Estate. NorthstarMLS as distributed by MLS GRID
 - $130,0003 bd2 ba1.2k sqft612 2nd St, Lucan, MN 56255For Sale
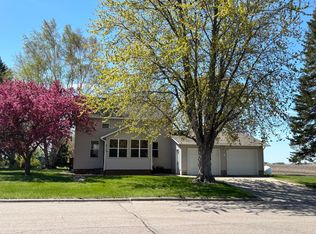 MLS ID #7075589, Diane Buesing, Full Circle Realty Group. NorthstarMLS as distributed by MLS GRID
 - $155,0004 bd1 ba1.7k sqft207 S Lake St, Belview, MN 56214For Sale
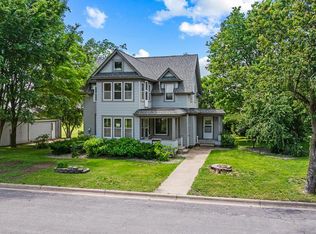 MLS ID #7090129, Cynthia Rogers– The Deutz Group, Edina Realty, Inc.. NorthstarMLS as distributed by MLS GRID
 - $105,0004 bd2 ba1.8k sqft601 N Bruce St, Marshall, MN 56258For Sale
 MLS ID #7107376, Jason Dowdey, Weichert REALTORS Tower Properties. NorthstarMLS as distributed by MLS GRID
 - $160,0003 bd2 ba1.9k sqft76 4th Ave E, Wood Lake, MN 56297For SaleMLS ID #7060954, Sherry Mathiowetz, Marshall Area Homes. NorthstarMLS as distributed by MLS GRID
- $185,0005 bd2 ba1.6k sqft111 E Lyon St, Minneota, MN 56264For SaleMLS ID #7100486, Jana Reilly Home Team, Keller Williams Preferred Realty. NorthstarMLS as distributed by MLS GRID
- $144,0003 bd2 ba1.7k sqft1265 10th Ave, Granite Falls, MN 56241For SaleMLS ID #7016617, John P. Meagher, JP Meagher Realty. NorthstarMLS as distributed by MLS GRID
- $99,0004 bd2 ba1.5k sqft205 W Marshall St, Marshall, MN 56258For SaleMLS ID #6820894, The Archbold Team, Edina Realty, Inc.. NorthstarMLS as distributed by MLS GRID
- $158,0002 bd1 ba1k sqft1016 Granite St, Granite Falls, MN 56241For SaleMLS ID #6808310, Sherry Mathiowetz, Marshall Area Homes. NorthstarMLS as distributed by MLS GRID
- $97,9004 bd2 ba1.3k sqft410 Lynd St, Marshall, MN 56258For SaleMLS ID #7064135, Brian Faulkner, Edina Realty, Inc.. NorthstarMLS as distributed by MLS GRID
- $175,0003 bd1 ba1.6k sqft500 Superior St, Milroy, MN 56263For SaleMLS ID #7088355, Mikayla Chesley, Full Circle Realty Group. NorthstarMLS as distributed by MLS GRID
- $179,0003 bd2 ba2k sqft1614 11th Ave, Granite Falls, MN 56241For SaleMLS ID #7076830, Tony Agbara, Bridge Realty, LLC. NorthstarMLS as distributed by MLS GRID
