BRAND NEW CONSTRUCTION -MULTI FAMILY Be among the first to own this newly built multifamily property, thoughtfully planned for comfort, functionality, and contemporary living. Both residences offer the same well-appointed floor plan, with three generous bedrooms and two full bathrooms, including a private ensuite in the primary suite—six bedrooms and four full bathrooms combined. Inside, warm hardwood flooring extends throughout the living areas, complemented by a crisp white kitchen accented with sophisticated gold & Silver hardware, granite countertops, and stainless steel appliances. A center island with seating for two to three bar stools provides an ideal gathering spot for casual meals or entertaining. Refined light fixtures and efficient HVAC systems -AC add to the home's fresh, polished feel. The open layout allows the kitchen, dining, and living areas to connect effortlessly, creating an inviting setting for both everyday life and entertaining. Each residence includes a private deck, offering a pleasant outdoor setting for morning coffee, al fresco dining, or unwinding at the end of the day. The generous high-ground basement adds valuable versatility, with walk-out access and exterior steps to the yard, as well as washer and dryer hookups.The location adds to the appeal, with local shops, new restaurants, coffee spots, and the YMCA all within walking distance, while Route 295 provides convenient access to surrounding communities.
Active
$725,000
132 Elm St, Woonsocket, RI 02895
6beds
2,256sqft
Multi Family
Built in 2024
-- sqft lot
$724,600 Zestimate®
$321/sqft
$-- HOA
What's special
Washer and dryer hookupsGranite countertopsPrivate deckWarm hardwood flooringStainless steel appliancesRefined light fixturesCrisp white kitchen
- 40 days
- 155
- 14
Zillow last checked:
Listing updated:
Listed by:
Collin Marchand 401-626-9750,
Residential Properties Ltd.
Source: StateWide MLS RI,MLS#: 1424194
Facts & features
Interior
Bedrooms & bathrooms
- Bedrooms: 6
- Bathrooms: 4
- Full bathrooms: 4
Bathroom
- Features: Bath w Tub & Shower
Heating
- Natural Gas, Central Air, Forced Air, Gas Connected
Cooling
- Central Air
Appliances
- Included: Dishwasher, Exhaust Fan, Range Hood, Microwave, Refrigerator, Gas Water Heater
- Laundry: Common Area, In Building, Off Site
Features
- Wall (Cermaic), Wall (Dry Wall), Stairs, Plumbing (Copper), Plumbing (Galvanized), Plumbing (Mixed), Plumbing (PVC)
- Flooring: Ceramic Tile, Hardwood, Vinyl
- Basement: Full,Walk-Out Access,Unfinished,Common,Laundry,Media Room,Office,Playroom,Storage Space,Utility
- Has fireplace: No
Interior area
- Total structure area: 3,312
- Total interior livable area: 2,256 sqft
Video & virtual tour
Property
Parking
- Total spaces: 4
- Parking features: No Garage, Driveway
- Has uncovered spaces: Yes
Features
- Stories: 2
- Patio & porch: Deck
- Fencing: Fenced
Lot
- Size: 0.26 Acres
- Features: Corner Lot
Details
- Parcel number: 132ELMSTWOON
- Zoning: R4
Construction
Type & style
- Home type: MultiFamily
- Property subtype: Multi Family
- Attached to another structure: Yes
Materials
- Ceramic, Dry Wall
- Foundation: Block, Concrete Perimeter, Slab
Condition
- New construction: Yes
- Year built: 2024
Utilities & green energy
- Electric: 100 Amp Service
- Sewer: Assessment to Seller
- Water: Assessment Seller, Common Meter, Municipal
- Utilities for property: Water Connected
Green energy
- Energy efficient items: Appliances, HVAC
Community & HOA
Community
- Features: Near Public Transport, Commuter Bus, Highway Access, Hospital, Interstate, Public School, Recreational Facilities, Restaurants, Schools, Near Shopping, Near Swimming, Tennis
- Subdivision: Cass Ave/Blackstone Ave
HOA
- Has HOA: No
Location
- Region: Woonsocket
Financial & listing details
- Price per square foot: $321/sqft
- Annual tax amount: $3,371
- Date on market: 9/23/2026
- Inclusions: ~ The lower level offers excellent potential for future finishing, whether for a recreation room, home gym, home office, or additional storage, subject to buyer verification and all applicable approvals. ~ Brand-new construction! Sale is subject to issuance of the Certificate of Occupancy (C/O), installation of the required fence, and completion of driveway paving prior to closing. ~ Construction is still in progress, but the property is available for showings. ~ As this is new construction, final lot dimensions, tax assessment, and property tax amounts have not yet been finalized. Buyers and buyers’ agents are responsible for conducting their own due diligence and verifying all information, including lot size, final assessment, and applicable taxes.
- Total actual rent: 5000
- Tenant pays: Heat
Estimated market value
$724,600
$688,000 - $761,000
$2,509/mo
Price history
| Date | Event | Price |
|---|---|---|
| 10/23/2026 | Listed for sale | $725,000$321/sqft |
Source:  StateWide MLS RI #1424194 Report a problem | ||
Public tax history
Tax history is unavailable.
Monthly payment
Est. payment
Payment breakdown
Explore the cost of this home by adjusting the details. Changes won't be saved.Climate risks
Neighborhood: East Woonsocket



Similar homes
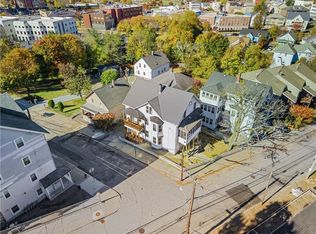
- $574,9995 bd3 ba2.7k sqft112 Bellingham St, Woonsocket, RI 02895For Sale
 MLS ID #1427289, Dylan Tirocchi, Keller Williams Coastal. StateWide MLS RI
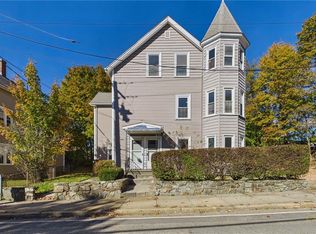
- $--5 bd3 ba1.8k sqft38 Dudley St, Woonsocket, RI 02895Auction
 Auction.com 2
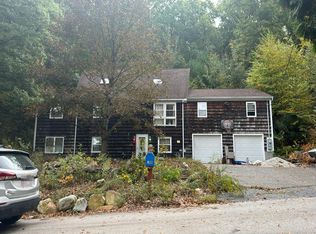
- $565,0006 bd5 ba1.8k sqft558 E School St, Woonsocket, RI 02895For Sale
 MLS ID #73580420, Debra Blanchet, RE/MAX Town & Country. MLS PIN
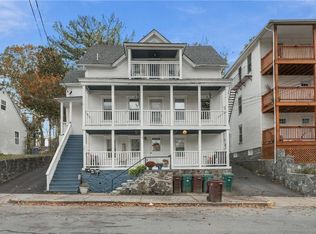
- $499,9005 bd3 ba2.4k sqft735 Bernon St, Woonsocket, RI 02895For Sale
 MLS ID #1427026, Kyle Seyboth, Century 21 Limitless. StateWide MLS RI
- $565,0004 bd3 ba2.1k sqft333 Cass Ave, Woonsocket, RI 02895For SaleMLS ID #1425823, Yvonne Sousa, RISE REC. StateWide MLS RI
- $625,0004 bd3 ba2.6k sqft83 Summer St, Woonsocket, RI 02895For SaleMLS ID #1425754, Zachary Kheradi, Redfin Corporation. StateWide MLS RI
- $559,0006 bd2 ba2.3k sqft140 Hamilton St, Woonsocket, RI 02895For SaleMLS ID #1425787, Tom Keith, Gold Door Realty. StateWide MLS RI
- $525,0006 bd3 ba2.8k sqft121 Andrews St, Woonsocket, RI 02895For SaleMLS ID #1426836, Slocum Home Team, eXp Realty. StateWide MLS RI
- $619,9003 bd3 ba3.3k sqft132 Theresa Marie Ave, Woonsocket, RI 02895For SaleMLS ID #1426990, Team Garcia, Keller Williams Leading Edge. StateWide MLS RI
- $649,0004 bd3 ba2.2k sqft459 Louise St, Woonsocket, RI 02895For SaleMLS ID #1426167, Joshua Stravato, Gustave White Sotheby's Realty. StateWide MLS RI
- $524,9006 bd2 ba2.5k sqft1124 Park Ave, Woonsocket, RI 02895For SaleMLS ID #1426450, Kimberly Machado, Heritage Realty Group, LLC. StateWide MLS RI
- $679,9006 bd2 ba2.8k sqft20 Bouvier Ave, Lincoln, RI 02838For SaleMLS ID #1427236, The Willett Team, SERHANT.. StateWide MLS RI
- $459,9006 bd3 ba3.2k sqft296 Mason St, Woonsocket, RI 02895For SaleMLS ID #1426927, Bryan Chase, REMAX Revolution. StateWide MLS RI
- $452,7007 bd3 ba2.5k sqft420 Rathbun St, Woonsocket, RI 02895For SaleMLS ID #1424795, Talib Hussain, Keller Williams Realty. StateWide MLS RI
- $649,9004 bd3 ba2.2k sqft188 Saint Louis Ave, Woonsocket, RI 02895For SaleMLS ID #1423992, Stephanie Thivierge, REMAX Revolution. StateWide MLS RI
- $369,9004 bd3 ba1.3k sqft39 Arlington St, Woonsocket, RI 02895For SaleMLS ID #1426653, Samantha Durand, REMAX Revolution. StateWide MLS RI
- $649,9004 bd3 ba2.2k sqft200 Saint Louis Ave, Woonsocket, RI 02895For SaleMLS ID #1423989, Stephanie Thivierge, REMAX Revolution. StateWide MLS RI
