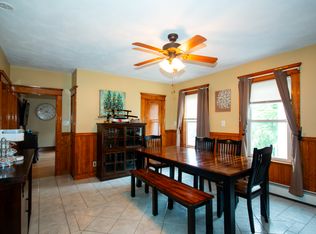
New Price! Immaculate 2 family in excellent location. This 2-unit home sits on a fenced-in corner lot in the desirable Bernon neighborhood. Both 3-bedroom units are fully leased at high market rate. First unit features a modern kitchen with stone countertops and stainless steel appliances. Real wood trim and wainscoting throughout. Ceramic tile and LVP flooring in the main rooms for worry-free living. Third bedroom is currently used as a home office, with double privacy doors. Second unit shares a similar layout with large windows for excellent natural light. Also note the natural wood floors in the formal dining room. Each unit has a front door and a separate rear entrance, and also features private porches with composite decking. The side hallway leads to the full-sized basement. Here you'll find the laundry room, mechanical, and plenty of clean and organized storage. Additional storage in the walk-up attic area. The backyard is fully fenced-in for privacy and makes a great area for pets. Large shed keeps all the lawn equipment tucked away nicely. 2 separate driveways give the tenants plenty of parking and easy in and out. The entire home has been upgraded by RISE for energy efficiency. Working sprinkler system keeps the grass green. Mechanicals and roof are in great shape. The home has lead certificates and is ready to go.
Active
Price cut: $10K (10/29)
$559,000
140 Hamilton St, Woonsocket, RI 02895
6beds
2,352sqft
Multi Family
Built in 1920
-- sqft lot
$558,600 Zestimate®
$238/sqft
$-- HOA
What's special
Fenced-in corner lotStainless steel appliances
- 27 days
- 1,462
- 58
Likely to sell faster than
Zillow last checked:
Listing updated:
Listed by:
Tom Keith 401-529-6468,
Gold Door Realty
Source: StateWide MLS RI,MLS#: 1425787
Facts & features
Interior
Bedrooms & bathrooms
- Bedrooms: 6
- Bathrooms: 2
- Full bathrooms: 2
Bathroom
- Features: Bath w Tub & Shower
Heating
- Natural Gas, Baseboard, Gas on Gas
Cooling
- Window Unit(s)
Appliances
- Included: Dryer, Microwave, Refrigerator, Washer, Gas Water Heater
- Laundry: In Building
Features
- Wall (Dry Wall), Wall (Plaster), Stairs, Plumbing (Mixed), Insulation (Ceiling), Insulation (Walls)
- Flooring: Ceramic Tile, Vinyl, Carpet
- Basement: Full,Interior and Exterior,Unfinished,Laundry,Storage Space,Utility
- Attic: Attic Stairs, Attic Storage
- Has fireplace: No
- Fireplace features: None
Interior area
- Total structure area: 2,352
- Total interior livable area: 2,352 sqft
Video & virtual tour
Property
Parking
- Total spaces: 4
- Parking features: No Garage, Driveway
- Has uncovered spaces: Yes
Features
- Stories: 2
- Fencing: Fenced
Lot
- Size: 4,791 Square Feet
- Features: Corner Lot
Details
- Parcel number: WOONM24HL38U6
Construction
Type & style
- Home type: MultiFamily
- Property subtype: Multi Family
- Attached to another structure: Yes
Materials
- Dry Wall, Plaster, Vinyl Siding
- Foundation: Concrete Perimeter, Mixed
Condition
- New construction: No
- Year built: 1920
Utilities & green energy
- Electric: 200+ Amp Service
- Sewer: Public Sewer
- Water: Municipal, Public
- Utilities for property: Sewer Connected, Water Connected
Community & HOA
Community
- Features: Hospital, Private School, Public School, Schools, Near Shopping
HOA
- Has HOA: No
Location
- Region: Woonsocket
Financial & listing details
- Price per square foot: $238/sqft
- Tax assessed value: $308,800
- Annual tax amount: $5,472
- Date on market: 10/13/2026
- Total actual rent: 4150
- Tenant pays: Hot Water, Heat
Estimated market value
$558,600
$531,000 - $587,000
$1,939/mo
Price history
| Date | Event | Price |
|---|---|---|
| 10/29/2026 | Price change | $559,000-1.8%$238/sqft |
Source:  StateWide MLS RI #1425787 Report a problem | ||
| 10/13/2026 | Listed for sale | $569,000+12.7%$242/sqft |
Source: StateWide MLS RI #1425787 Report a problem | ||
| 1/12/2024 | Sold | $505,000+5.2%$215/sqft |
Source: StateWide MLS RI #1348961 Report a problem | ||
| 12/5/2023 | Pending sale | $480,000$204/sqft |
Source: StateWide MLS RI #1348961 Report a problem | ||
| 11/30/2023 | Listed for sale | $480,000$204/sqft |
Source: StateWide MLS RI #1348961 Report a problem | ||
Public tax history
| Year | Property taxes | Tax assessment |
|---|---|---|
| 2025 | $4,490 | $308,800 |
| 2024 | $4,490 +4% | $308,800 |
| 2023 | $4,317 | $308,800 |
| 2022 | $4,317 +12% | $308,800 +90.3% |
| 2021 | $3,855 +33.3% | $162,300 |
| 2020 | $2,891 -17.8% | $162,300 |
| 2018 | $3,517 -16.5% | $162,300 +15.9% |
| 2017 | $4,214 -5.5% | $140,000 |
| 2016 | $4,458 -12.9% | $140,000 |
| 2015 | $5,121 +13.8% | $140,000 +1.7% |
| 2014 | $4,500 -5.4% | $137,600 |
| 2013 | $4,755 +7.1% | $137,600 +900% |
| 2012 | $4,439 +7.2% | $13,760 -91.7% |
| 2011 | $4,139 +6.2% | $164,900 |
| 2010 | $3,897 +5.7% | $164,900 |
| 2009 | $3,687 +8% | $164,900 -36.1% |
| 2008 | $3,413 +6.7% | $258,000 |
| 2006 | $3,199 -17.1% | $258,000 +59.6% |
| 2004 | $3,857 | $161,700 |
Find assessor info on the county website
Monthly payment
Est. payment
Payment breakdown
Explore the cost of this home by adjusting the details. Changes won't be saved.Climate risks
Neighborhood: Bernon District
Similar homes
- $489,0006 bd2 ba2.5k sqft410 Carrington Ave, Woonsocket, RI 02895For Sale
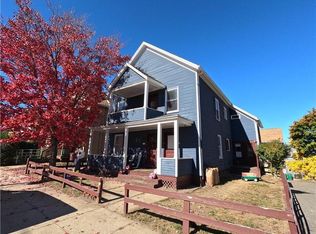
 MLS ID #1428055, Bryan Chase, REMAX Revolution. StateWide MLS RI
- $524,9006 bd2 ba2.5k sqft1124 Park Ave, Woonsocket, RI 02895For Sale
 MLS ID #1426450, Kimberly Machado, Heritage Realty Group, LLC. StateWide MLS RI
- $499,9005 bd3 ba2.4k sqft735 Bernon St, Woonsocket, RI 02895For Sale
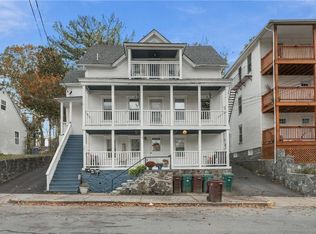 MLS ID #1427026, Kyle Seyboth, Century 21 Limitless. StateWide MLS RI
- $574,9995 bd3 ba2.7k sqft112 Bellingham St, Woonsocket, RI 02895For Sale
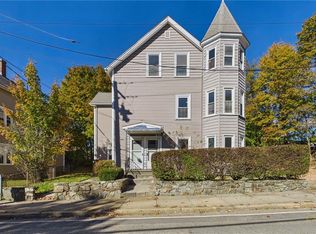 MLS ID #1427289, Dylan Tirocchi, Keller Williams Coastal. StateWide MLS RI
- $565,0004 bd3 ba2.1k sqft333 Cass Ave, Woonsocket, RI 02895For SaleMLS ID #1425823, Yvonne Sousa, RISE REC. StateWide MLS RI
- $589,9995 bd3 ba3.3k sqft474 S Main St, Woonsocket, RI 02895For SaleMLS ID #1421810, Stewart Amas, Century 21 Limitless. StateWide MLS RI
- $555,0004 bd5 ba3.4k sqft576 Fairmount St, Woonsocket, RI 02895For SaleMLS ID #1421142, April Holland, Keller Williams Leading Edge. StateWide MLS RI
- $499,9004 bd3 ba2.3k sqft942 Mendon Rd, Woonsocket, RI 02895For SaleMLS ID #1427375, Anastasia Kaufman, REMAX Revolution. StateWide MLS RI
- $435,0007 bd4 ba3.4k sqft1888 Mendon Rd, Woonsocket, RI 02895For SaleMLS ID #1424603, Michael Ouellette, Real Results Realty. StateWide MLS RI
- $369,0004 bd2 ba1.9k sqft25 Union St, Woonsocket, RI 02895For SaleMLS ID #1427649, Yamanda Perez Jimenez, Circle 100 Real Estate. StateWide MLS RI
- $299,0005 bd3 ba2.2k sqft396 Summer St, Woonsocket, RI 02895For SaleMLS ID #1427433, Elaine Reavey, Keller Williams Coastal. StateWide MLS RI
- $549,9003 bd3 ba1.8k sqft223 Jenckes St, Woonsocket, RI 02895For SaleMLS ID #1427531, The DiSpirito Team, Engel & Volkers Oceanside. StateWide MLS RI
- $429,0003 bd2 ba2.1k sqft149 Nursery Ave, Woonsocket, RI 02895For SaleMLS ID #1426470, Roxanne Beretta, RE/MAX Real Estate Center. StateWide MLS RI
- $625,0004 bd3 ba2.6k sqft83 Summer St, Woonsocket, RI 02895For SaleMLS ID #1425754, Zachary Kheradi, Redfin Corporation. StateWide MLS RI
- $452,7007 bd3 ba2.5k sqft420 Rathbun St, Woonsocket, RI 02895For SaleMLS ID #1424795, Talib Hussain, Keller Williams Realty. StateWide MLS RI
