Welcome to 132 Gower Street—a standout downtown St. John’s home where colourful heritage character meets modern convenience. Set across three living levels plus a basement, this beautifully updated property offers four bedrooms, four bathrooms, multiple fireplaces, original woodwork, custom stained glass, ceiling medallions and the kind of room proportions that are increasingly rare downtown. The main level is made for gathering, with a welcoming entry, spacious living and dining rooms, and a refreshed kitchen with added cabinetry, countertop space and newer appliances. Upstairs, the bedroom levels have been thoughtfully renovated with updated bathrooms and ensuites, engineered flooring, improved insulation, crown moulding, custom closets and distinctive lighting. At the top of the house, the primary bedroom feels like a private escape, complete with sitting area, fireplace, freestanding tub, ensuite laundry and generous supporting space. Major upgrades include newer windows, 200-amp electrical service, updated plumbing, mini-splits, upgraded baseboard heaters, two 60-gallon hot-water tanks, updated safety systems and digital entry locks. The basement adds laundry, utility and storage space. And then there is the backyard: a private oasis, mature landscaping and gazebo—an extraordinary downtown advantage. Walk to the harbour, restaurants, coffee shops, entertainment and everything that makes downtown St. John’s so compelling. 132 Gower is not simply a character home. It is a complete downtown lifestyle, thoughtfully upgraded and ready to enjoy. As per Sellers Directive, no offers to be conveyed prior to 4 pm on Thursday August 27th.
For sale
C$599,900
132 Gower Street, St. John's, NL A1C1P3
4beds
2,663sqft
Retail, Single Family Residence
Built in 1938
136 Square Feet Lot
$-- Zestimate®
C$225/sqft
C$-- HOA
What's special
Colourful heritage characterFour bedroomsFour bathroomsMultiple fireplacesOriginal woodworkCustom stained glassCeiling medallions
- 20 hours |
- 29 |
- 1 |
Zillow last checked:
Listing updated:
Listed by:
Stephen Winters,
Royal LePage Atlantic Homestead
Source: Newfoundland and Labrador AR,MLS®#: 1302159
Facts & features
Interior
Bedrooms & bathrooms
- Bedrooms: 4
- Bathrooms: 4
- Full bathrooms: 4
Bedroom
- Level: Second
- Area: 210.54 Square Feet
- Dimensions: 17.4x12.1
Bedroom
- Level: Second
- Area: 268.96 Square Feet
- Dimensions: 16.4x16.4
Bedroom
- Level: Third
- Area: 160.65 Square Feet
- Dimensions: 11.9x13.5
Bathroom
- Level: Second
- Area: 39.78 Square Feet
- Dimensions: 7.8x5.1
Other
- Level: Third
- Area: 380.38 Square Feet
- Dimensions: 24.7x15.4
Dining room
- Level: Main
- Area: 103.85 Square Feet
- Dimensions: 15.5x6.7
Other
- Level: Second
- Area: 37.3 Square Feet
- Dimensions: 7.3x5.11
Other
- Level: Second
- Area: 48.36 Square Feet
- Dimensions: 7.8x6.2
Other
- Level: Third
- Area: 86.45 Square Feet
- Dimensions: 9.1x9.5
Kitchen
- Level: Main
- Area: 202.76 Square Feet
- Dimensions: 14.8x13.7
Laundry
- Level: Basement
- Area: 289.85 Square Feet
- Dimensions: 18.7x15.5
Living room
- Level: Main
- Area: 156.71 Square Feet
- Dimensions: 15.5x10.11
Office
- Level: Third
- Area: 67.23 Square Feet
- Dimensions: 8.3x8.10
Other
- Level: Basement
- Area: 54.27 Square Feet
- Dimensions: 8.1x6.7
Porch
- Level: Main
- Area: 37.8 Square Feet
- Dimensions: 6.3x6
Storage
- Level: Basement
- Area: 56.61 Square Feet
- Dimensions: 11.10x5.1
Storage
- Level: Basement
- Area: 36.28 Square Feet
- Dimensions: 7.1x5.11
Workshop
- Level: Basement
- Area: 90.4 Square Feet
- Dimensions: 8x11.3
Heating
- Electric
Cooling
- Electric, Mini Split
Appliances
- Included: Dishwasher
Features
- Ensuite, Fireplace(s)
- Flooring: Ceramic/Marble, Hardwood, Softwood
- Basement: Full
- Has fireplace: Yes
Interior area
- Total structure area: 2,663
- Total interior livable area: 2,663 sqft
Property
Parking
- Parking features: None
- Has uncovered spaces: Yes
Features
- Levels: Three
- Patio & porch: Deck/Patio, Patio
- Fencing: Partial,Full
Lot
- Size: 136 Square Feet
- Dimensions: 136sqm
- Features: Landscaped, Private, Shopping Nearby, Under 0.5 Acres
Details
- Zoning description: RD
Construction
Type & style
- Home type: SingleFamily
- Property subtype: Retail, Single Family Residence
- Attached to another structure: Yes
Materials
- Clapboard, Wood Siding
- Roof: Torched-on
Condition
- Year built: 1938
Utilities & green energy
- Sewer: Public Sewer
- Water: Public
Community & HOA
Location
- Region: St Johns
Financial & listing details
- Price per square foot: C$225/sqft
- Annual tax amount: C$2,996
- Date on market: 8/24/2026
Price history
Price history is unavailable.
Public tax history
Tax history is unavailable.
Climate risks
Neighborhood: A1C
Nearby schools
GreatSchools rating
No schools nearby
We couldn't find any schools near this home.
Schools provided by the listing agent
- District: St. John's
Source: Newfoundland and Labrador AR. This data may not be complete. We recommend contacting the local school district to confirm school assignments for this home.
- C$2,4502 bd2 ba965 sqft139 Gower St, Saint Johns, NL A1C1P4New Construction

- C$399,9003 bd3 ba1.9k sqft143 Gower St, St. John's, NL A1C1P4Pending
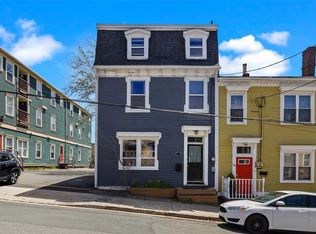
- C$575,0003 bd3 ba2.1k sqft51 Prescott St, St. John's, NL A1C3S7Pending

- C$499,9009,364 sqft21 Holloway St, St. John's, NL A1C3R3Lot/Land

- C$419,9004 bd2 ba1.6k sqft116 Gower St, St. John's, NL A1C1N9Pending
- C$299,9002 bd2 ba1k sqft22 Flavin St #404, St. John's, NL A1C3R9Pending
- C$269,9002 bd1 ba849 sqft69 Kings Rd, St. John's, NL A1C3P7For Sale
- C$249,9002 bd2 ba1.4k sqft39 Queens Rd #9, St. John's, NL A1C2A6For Sale
Similar homes
- C$589,0004 bd6 ba3.1k sqft148 Portugal Cove Road, St. John's, NL A1B2N2For Sale
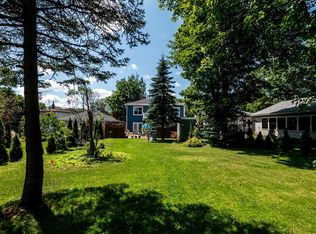 MLS ID #1302148, Robert Decker, RE/MAX Infinity Realty Inc. - Sheraton Hotel. Newfoundland and Labrador AR
 - C$630,0003 bd2 ba3.9k sqft3A Forest Road, St. John's, NL A1C2B8For Sale
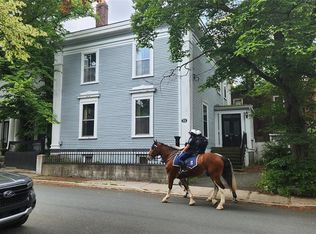 MLS ID #1301960, Brad Stone, BlueKey Realty Inc.. Newfoundland and Labrador AR
 - C$524,9004 bd4 ba2.8k sqft1 Julieann Place, St. John's, NL A1A5Z5For Sale
 MLS ID #1300520, Justin Hollett, eXp Realty. Newfoundland and Labrador AR
 - C$599,0004 bd4 ba3k sqft41 Sgt Craig Gillam Avenue, St. John's, NL A1A0H3For Sale
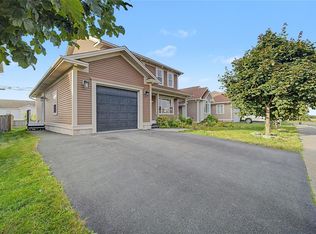 MLS ID #1301687, Winnie Lei, RE/MAX Realty Specialists. Newfoundland and Labrador AR
 - C$629,9004 bd3 ba3.1k sqft8 Plateau Park, Paradise, NL A1L2R6For SaleMLS ID #1301418, Brooklyn Goodyear, 3% Realty East Coast. Newfoundland and Labrador AR
- C$429,0004 bd3 ba3.4k sqft6 Parsons Place, St. John's, NL A1A1Y3For SaleMLS ID #1301743, Gissel Garcia, eXp Realty. Newfoundland and Labrador AR
- C$479,0005 bd3 ba3.3k sqft137 Elizabeth Avenue, St. John's, NL A1B1S2For SaleMLS ID #1301647, Ryan Hopkins, Royal LePage Property Consultants Limited. Newfoundland and Labrador AR
- C$399,9003 bd2 ba2.2k sqft99 Cabot Street, St. John's, NL A1C1Z7For SaleMLS ID #1302192, Robert Moore, RE/MAX Infinity Realty Inc. - Sheraton Hotel. Newfoundland and Labrador AR
- C$459,9004 bd2 ba2k sqft86 Highland Drive, St. John's, NL A1A3C5For SaleMLS ID #1302260, Brittany Penney,OTHER, 3% Realty East Coast. Newfoundland and Labrador AR
- C$797,7774 bd2 ba3.2k sqft8 Glenridge Crescent, St. John's, NL A1A1T5For SaleMLS ID #1301528, Andrew Gosse, Royal LePage Atlantic Homestead. Newfoundland and Labrador AR
- C$579,9003 bd3 ba2.7k sqft395 Hamilton Avenue Extension, St. John's, NL A1E1K3For SaleMLS ID #1300641, Scott Hopkins, RE/MAX Infinity Realty Inc.. Newfoundland and Labrador AR
- C$499,9003 bd2 ba1.3k sqft2 Blackmarsh Road, St. John's, NL A1E1S3New ConstructionMLS ID #1301806, Candice Mayo, 3% Realty East Coast. Newfoundland and Labrador AR
- C$419,0004 bd2 ba2.4k sqft14 Mcdougall Street, St. John's, NL A1C2S8For SaleMLS ID #1301684, Winnie Lei, RE/MAX Realty Specialists. Newfoundland and Labrador AR
- C$399,9004 bd3 ba2.3k sqft57 Queens Road, St. John's, NL A1C2A7For SaleMLS ID #1298273, Robert Moore, RE/MAX Infinity Realty Inc. - Sheraton Hotel. Newfoundland and Labrador AR
- C$429,9004 bd2 ba2.6k sqft31 Craigmillar Avenue, St. John's, NL A1E1Z9For SaleMLS ID #1301708, Paddy Greene, RE/MAX Infinity Realty Inc. - Sheraton Hotel. Newfoundland and Labrador AR
- C$634,9004 bd4 ba2.6k sqft45 Motion Lane, Torbay, NL A1K1A7For SaleMLS ID #1301348, Patricia Jones, RE/MAX Realty Specialists. Newfoundland and Labrador AR
- C$637,5007 bd6 ba3.5k sqft323 Stavanger Drive, St Johns, NL A1A5S4For SaleMLS ID #1300964, Amanda Lee, Hanlon Realty. Newfoundland and Labrador AR
- C$629,9003 bd4 ba3.9k sqft27 Mahogany Place, St. John's, NL A1H1A3For SaleMLS ID #1302081, Blair Wentzell, Royal LePage Atlantic Homestead. Newfoundland and Labrador AR
- C$574,9003 bd3 ba3k sqft32 Abbotts Road, Portugal Cove - St. Philips, NL A1M1T2For SaleMLS ID #1301302, Christopher Samuelson, eXp Realty. Newfoundland and Labrador AR
- C$339,9003 bd4 ba1.6k sqft624 Empire Avenue, St. John's, NL A1E1X2For SaleMLS ID #1302149, Amanda Roberts, 3% Realty East Coast. Newfoundland and Labrador AR
