If you need space this home has it! Large family room and large living room with open concept to kitchen for great family entertainment! 3 bedrooms and spacious bonus/loft area. Each bedroom has a walk-in closet, primary bedroom closet is big enough to make a office or nursery if one was needed. Property line goes a little beyond fence in the back. Covered front porch. Great home for a growing family.
For sale
$416,000
132 Harold Murphy Dr, Madison, AL 35756
3beds
2,650sqft
Single Family Residence
Built in 2011
6,375 Square Feet Lot
$413,100 Zestimate®
$157/sqft
$13/mo HOA
What's special
Covered front porchLarge family room
- 20 hours
- 53
- 0
Likely to sell faster than
Zillow last checked:
Listing updated:
Listed by:
Jan Camp 256-797-0620,
RE/MAX Unlimited
Source: ValleyMLS,MLS#: 21934600
Facts & features
Interior
Bedrooms & bathrooms
- Bedrooms: 3
- Bathrooms: 3
- Full bathrooms: 2
- 1/2 bathrooms: 1
Rooms
- Room types: Master Bedroom, Living Room, Bedroom 2, Dining Room, Bedroom 3, Kitchen, Family Room, Bonus Room
Primary bedroom
- Features: Carpet
- Level: Second
- Area: 208
- Dimensions: 13 x 16
Bedroom 2
- Features: Carpet
- Level: Second
- Area: 165
- Dimensions: 11 x 15
Bedroom 3
- Features: Carpet
- Level: Second
- Area: 165
- Dimensions: 11 x 15
Dining room
- Features: Carpet
- Level: First
- Area: 169
- Dimensions: 13 x 13
Family room
- Level: First
- Area: 315
- Dimensions: 15 x 21
Kitchen
- Features: Vinyl
- Level: First
- Area: 130
- Dimensions: 10 x 13
Living room
- Features: Carpet
- Level: First
- Area: 143
- Dimensions: 11 x 13
Bonus room
- Features: Carpet
- Level: Second
- Area: 195
- Dimensions: 13 x 15
Heating
- Central 1
Cooling
- Central 1
Appliances
- Included: Range, Dishwasher
Features
- Has basement: No
- Has fireplace: No
- Fireplace features: None
Interior area
- Total interior livable area: 2,650 sqft
Property
Parking
- Parking features: Garage-One Car, Driveway-Concrete
Features
- Levels: Two
- Stories: 2
- Patio & porch: Covered Porch
- Exterior features: Sidewalk
Lot
- Size: 6,375 Square Feet
- Dimensions: 51 x 125
Details
- Parcel number: 200912010000745060
Construction
Type & style
- Home type: SingleFamily
- Property subtype: Single Family Residence
Materials
- Foundation: Slab
Condition
- New construction: No
- Year built: 2011
Utilities & green energy
- Sewer: Public Sewer
- Water: Public
Community & HOA
Community
- Subdivision: Savannah
HOA
- Has HOA: Yes
- Amenities included: Common Grounds
- Services included: Common Grounds
- HOA fee: $150 annually
- HOA name: Hughes Properties
Location
- Region: Madison
Financial & listing details
- Price per square foot: $157/sqft
- Tax assessed value: $241,400
- Annual tax amount: $2,969
- Date on market: 11/21/2026
Estimated market value
$413,100
$392,000 - $434,000
$2,953/mo
Price history
| Date | Event | Price |
|---|---|---|
| 11/21/2026 | Listed for sale | $416,000-26.9%$157/sqft |
Source:  ValleyMLS #21934600 Report a problem | ||
| 12/13/2022 | Listing removed | -- |
Source: Owner Report a problem | ||
| 11/5/2022 | Price change | $569,000-1.7%$215/sqft |
Source: Owner Report a problem | ||
| 9/21/2022 | Listed for sale | $579,000+28.5%$218/sqft |
Source: Owner Report a problem | ||
| 4/2/2022 | Listing removed | -- |
Source: Owner Report a problem | ||
| 1/2/2022 | Listed for sale | $450,484+150.4%$170/sqft |
Source: Owner Report a problem | ||
| 1/19/2016 | Listing removed | $179,900$68/sqft |
Source: RE/MAX Alliance Huntsville #1010724 Report a problem | ||
| 1/22/2015 | Price change | $179,900+13.1%$68/sqft |
Source: RE/MAX Alliance Huntsville #1010724 Report a problem | ||
| 1/19/2015 | Listed for sale | $159,000+87.1%$60/sqft |
Source: Re/Max Alliance #1010724 Report a problem | ||
| 7/23/2013 | Listing removed | $1,199 |
Source: RE/MAX Alliance Huntsville #635096 Report a problem | ||
| 6/4/2013 | Price change | $1,199-7.7% |
Source: RE/MAX Alliance Huntsville #635096 Report a problem | ||
| 4/12/2013 | Listed for rent | $1,299 |
Source: RE/MAX Alliance Huntsville #635096 Report a problem | ||
| 2/13/2013 | Sold | $85,000+0.1%$32/sqft |
Source: ValleyMLS #406739 Report a problem | ||
| 12/28/2012 | Listed for sale | $84,900-24.3%$32/sqft |
Source: CENTURY 21 Steele & Associates #406739 Report a problem | ||
| 11/2/2012 | Sold | $112,200-22%$42/sqft |
Source: Public Record Report a problem | ||
| 4/12/2011 | Sold | $143,908$54/sqft |
Source: Agent Provided Report a problem | ||
Public tax history
| Year | Property taxes | Tax assessment |
|---|---|---|
| 2025 | $2,969 +3.7% | $48,280 +3.7% |
| 2024 | $2,863 +4.3% | $46,560 +4.3% |
| 2023 | $2,747 +16.2% | $44,660 +16.2% |
| 2022 | $2,364 +36.7% | $38,440 +36.7% |
| 2021 | $1,729 | $28,120 |
| 2020 | $1,729 +24.2% | $28,120 |
| 2019 | $1,392 | $28,120 +1.7% |
| 2018 | $1,392 +1.7% | $27,660 |
| 2017 | $1,369 | $27,660 -15.3% |
| 2016 | $1,369 -15.3% | $32,660 +2.5% |
| 2015 | $1,617 +2.5% | $31,860 +12% |
| 2014 | $1,577 | $28,440 +100% |
| 2013 | -- | $14,220 |
| 2012 | -- | $14,220 |
Find assessor info on the county website
Monthly payment
Est. payment
Payment breakdown
Explore the cost of this home by adjusting the details. Changes won't be saved.Climate risks
Neighborhood: 35756
Nearby schools
Schools provided by the listing agent
- Elementary: Midtown Elementary
- Middle: Discovery
- High: Bob Jones
Source: ValleyMLS. This data may not be complete. We recommend contacting the local school district to confirm school assignments for this home.


Similar homes
- $425,0005 bd3 ba2.9k sqft112 James Parcus Cir, Madison, AL 35756For Sale
 MLS ID #21934368, Megan Medlen. ValleyMLS
- $356,9004 bd3 ba2.3k sqft339 Murphy Ln, Madison, AL 35756New Construction
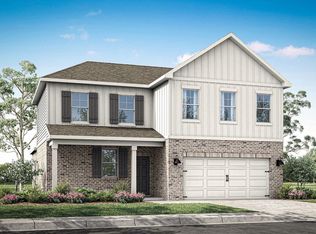 MLS ID #21933922, Abel Genao. ValleyMLS
- $402,4603 bd3 ba2.2k sqft103 Labyrinth Way, Madison, AL 35756New Construction
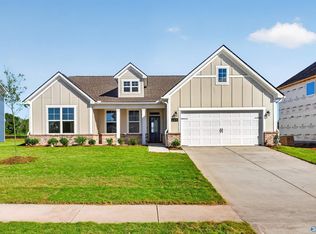 ValleyMLS
- $326,7364 bd3 ba1.9k sqft165 Evergreen Mill Ln, Madison, AL 35756New Construction
 ValleyMLS
