Welcome home to this charming 2-bedroom, 1-bath home located in the Shaler Area School District! Upon entering, you are greeted by a bright and inviting living room featuring ample natural light. The living room flows seamlessly into the dining area, creating a comfortable space for everyday living and entertaining. The kitchen offers convenient access to the back deck, where you can enjoy overlooking the backyard and spending time outdoors. Both bedrooms are nicely sized and offer comfortable living space. The finished lower level game room provides excellent additional living space and opens to a separate den area, offering plenty of flexibility for a home office, media room, playroom, or additional entertaining space. Conveniently located near local shops, restaurants, and major highways - this home offers easy access to everyday amenities and commuting routes. A one year home warranty is included!
Contingent
$120,000
132 High St, Pittsburgh, PA 15223
2beds
972sqft
Single Family Residence
Built in 1933
3,998 Square Feet Lot
$116,300 Zestimate®
$123/sqft
$-- HOA
What's special
Overlooking the backyardAmple natural light
- 60 days
- 74
- 4
Likely to sell faster than
Zillow last checked:
Listing updated:
Listed by:
Thomas Stebler 412-367-3200,
BERKSHIRE HATHAWAY THE PREFERRED REALTY 412-367-3200
Source: WPMLS,MLS#: 1769140 Originating MLS: West Penn Multi-List
Originating MLS: West Penn Multi-ListFacts & features
Interior
Bedrooms & bathrooms
- Bedrooms: 2
- Bathrooms: 1
- Full bathrooms: 1
Primary bedroom
- Level: Main
- Dimensions: 12X10
Bedroom 2
- Level: Upper
- Dimensions: 15X12
Bonus room
- Level: Lower
- Dimensions: 10X11
Den
- Level: Lower
- Dimensions: 8X13
Dining room
- Level: Main
- Dimensions: 13X9
Kitchen
- Level: Main
- Dimensions: 11X8
Laundry
- Level: Lower
- Dimensions: 14X9
Living room
- Level: Main
- Dimensions: 12X13
Heating
- Forced Air, Gas
Cooling
- Central Air
Appliances
- Included: Some Gas Appliances, Dryer, Dishwasher, Microwave, Refrigerator, Stove, Washer
Features
- Flooring: Hardwood
- Basement: Finished,Walk-Out Access
- Has fireplace: No
Interior area
- Total structure area: 972
- Total interior livable area: 972 sqft
Video & virtual tour
Property
Parking
- Total spaces: 2
- Parking features: On Street
- Has uncovered spaces: Yes
Features
- Levels: Multi/Split
- Stories: 2
- Pool features: None
Lot
- Size: 3,998 Square Feet
- Dimensions: 100 x 40
Details
- Parcel number: 0167A00258000000
Construction
Type & style
- Home type: SingleFamily
- Architectural style: Colonial,Multi-Level
- Property subtype: Single Family Residence
Materials
- Vinyl Siding
- Roof: Asphalt
Condition
- Resale
- Year built: 1933
Details
- Warranty included: Yes
Utilities & green energy
- Sewer: Public Sewer
- Water: Public
Community & HOA
Community
- Features: Public Transportation
Location
- Region: Pittsburgh
Financial & listing details
- Price per square foot: $123/sqft
- Tax assessed value: $44,900
- Annual tax amount: $1,137
- Date on market: 8/11/2026
Estimated market value
$116,300
$110,000 - $122,000
$1,335/mo
Price history
| Date | Event | Price |
|---|---|---|
| 8/15/2026 | Contingent | $120,000$123/sqft |
Source:  WPMLS #1769140 Report a problem WPMLS #1769140 Report a problem | ||
| 8/11/2026 | Listed for sale | $120,000$123/sqft |
Source: WPMLS #1769140 Report a problem | ||
Public tax history
| Year | Property taxes | Tax assessment |
|---|---|---|
| 2025 | $1,134 +9.6% | $26,900 |
| 2024 | $1,034 +712.6% | $26,900 |
| 2023 | $127 | $26,900 |
| 2022 | $127 | $26,900 |
| 2021 | $127 +2% | $26,900 |
| 2020 | $125 -2% | $26,900 |
| 2019 | $127 -87% | $26,900 |
| 2018 | $975 +2% | $26,900 |
| 2017 | $956 +651.4% | $26,900 |
| 2016 | $127 -86.2% | $26,900 |
| 2015 | $923 +560.6% | $26,900 |
| 2014 | $140 | $26,900 -10% |
| 2013 | -- | $29,900 +0.3% |
| 2012 | -- | $29,800 |
| 2011 | -- | $29,800 |
| 2010 | -- | $29,800 |
| 2009 | -- | $29,800 |
| 2008 | -- | $29,800 |
| 2007 | -- | $29,800 |
| 2006 | -- | $29,800 |
| 2005 | -- | $29,800 -33.5% |
| 2004 | -- | $44,800 |
| 2003 | -- | $44,800 |
| 2002 | -- | $44,800 |
Find assessor info on the county website
Monthly payment
Est. payment
Payment breakdown
Explore the cost of this home by adjusting the details. Changes won't be saved.Climate risks
Neighborhood: 15223
Nearby schools
Schools provided by the listing agent
- District: Shaler Area
Source: WPMLS. This data may not be complete. We recommend contacting the local school district to confirm school assignments for this home.
Similar homes
- $119,0003 bd1 ba1k sqft1312 Malden St, Pittsburgh, PA 15212For Sale
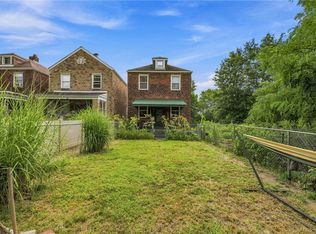 MLS ID #1775779, Berry Breene. WPMLS
 - $125,0002 bd2 ba1.1k sqft2921 Daniels St, Pittsburgh, PA 15210For Sale
 MLS ID #1770996, Michael Vieira. WPMLS
 - $114,9003 bd1 ba1.2k sqft2035 Fairlawn St, Pittsburgh, PA 15221For Sale
 MLS ID #1775497, Michael DeFiore. WPMLS
 - $120,0003 bd1 ba1.1k sqft212 Provost Rd, Pittsburgh, PA 15227For Sale
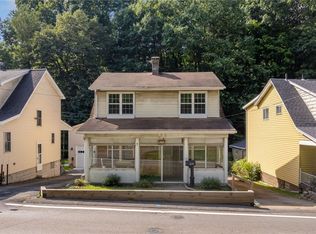 MLS ID #1774237, Erica Shulsky. WPMLS
