Welcome to this charming 4-bedroom, 2-bath contemporary home located in the desirable Laurelwood subdivision in West Lee County. Built in 2009, this well-maintained single-story home offers 1,382 square feet of comfortable living space with a functional split floor plan. The spacious living area flows seamlessly into the dining and kitchen combo, creating the perfect space for everyday living and entertaining. The primary suite features a walk-in closet and a private bath with double vanities, while three additional bedrooms provide flexibility for family, guests, or a home office. The interior boasts fresh paint, recessed lighting, brand new carpet, and a mix of ceramic tile flooring. The kitchen is equipped with stainless steel appliances, adding a modern touch to the space. Enjoy outdoor living with a covered front porch, open and covered patio areas, and a fully fenced backyard offering privacy and space to relax or entertain. Additional highlights include a double parking pad, cul-de-sac location, and no HOA fees. Conveniently located between Albany and Leesburg, this move-in ready home is perfect for first-time buyers, investors, or anyone looking for a great value in Lee County. Don't miss this opportunity!
Pending
$199,000
132 Laurelwood Ct, Leesburg, GA 31763
4beds
1,382sqft
:
Get pre-qualified$1,307/mo
Detached Single Family
Built in 2009
0.36 Acres Lot
$196,100 Zestimate®
$144/sqft
$-- HOA
What's special
Cul-de-sac locationCovered front porchFunctional split floor planDouble parking padRecessed lightingBrand new carpetFresh paint
- 1 day |
- 132 |
- 3 |
Zillow last checked:
Listing updated:
Listed by:
Callie Hughey Walker 229-344-5261,
HUGHEY & NEUMAN, INC.
Source: SWGMLS,MLS#: 169638
Facts & features
Interior
Bedrooms & bathrooms
- Bedrooms: 4
- Bathrooms: 2
- Full bathrooms: 2
Bedroom 2
- Area: 11.75
- Dimensions: 9.67 x 11.75
Bedroom 3
- Area: 132.19
- Dimensions: 11.25 x 11.69
Bedroom 4
- Area: 130.23
- Dimensions: 11.08 x 11.69
Bathroom
- Area: 38.92
- Dimensions: 4.92 x 7.85
Kitchen
- Area: 229.33
- Dimensions: 14.33 x 16
Living room
- Area: 215
- Dimensions: 14.33 x 15
Heating
- Heat: Central Electric
Cooling
- A/C: Central Electric, Ceiling Fan(s)
Appliances
- Included: Dishwasher, Range Hood Microwave, Refrigerator, Refrigerator Icemaker, Stove/Oven Electric, Stainless Steel Appliance(s), Electric Water Heater
- Laundry: Laundry Room
Features
- Newly Painted, Recessed Lighting, Specialty Ceilings, Walk-In Closet(s), Walls (Sheet Rock)
- Flooring: Ceramic Tile, New Carpet
- Windows: Blinds Plantation, Mini Blinds, Double Pane Windows
- Has fireplace: No
Interior area
- Total structure area: 1,382
- Total interior livable area: 1,382 sqft
Property
Parking
- Parking features: Double, Parking Pad, Driveway Only
- Has uncovered spaces: Yes
Features
- Levels: Multi/Split
- Stories: 1
- Patio & porch: Patio Covered, Patio Open, Porch Covered
- Fencing: Back Yard,Privacy
- Waterfront features: None
Lot
- Size: 0.36 Acres
- Dimensions: 60 x 120
- Features: Cul-De-Sac
Details
- Parcel number: 040A399
Construction
Type & style
- Home type: SingleFamily
- Architectural style: Contemporary
- Property subtype: Detached Single Family
Materials
- Frame, HardiPlank Type, Wood Trim
- Foundation: Slab
- Roof: Shingle,Architectural
Condition
- Year built: 2009
Utilities & green energy
- Electric: Ga Power
- Sewer: Lee County Utilities
- Water: Lee County Util
- Utilities for property: Electricity Connected, Sewer Connected, Water Connected, Cable Available
Community & HOA
Community
- Security: Smoke Detector(s)
- Subdivision: Laurelwood
Location
- Region: Leesburg
Financial & listing details
- Price per square foot: $144/sqft
- Tax assessed value: $178,800
- Annual tax amount: $2,055
- Date on market: 7/30/2026
- Listing terms: Cash,FHA,VA Loan,Conventional
- Ownership: Other
- Electric utility on property: Yes
- Road surface type: Paved
Estimated market value
$196,100
$186,000 - $206,000
$1,690/mo
Price history
| Date | Event | Price |
|---|---|---|
| 7/30/2026 | Pending sale | $199,000$144/sqft |
Source: SWGMLS #169638 Report a problem | ||
| 7/30/2026 | Listed for sale | $199,000$144/sqft |
Source: SWGMLS #169638 Report a problem | ||
Public tax history
| Year | Property taxes | Tax assessment |
|---|---|---|
| 2025 | $2,064 +32.6% | $71,520 +38.5% |
| 2024 | $1,557 -0.2% | $51,640 |
| 2023 | $1,560 +7.2% | $51,640 |
| 2022 | $1,455 -0.2% | $51,640 |
| 2021 | $1,458 -7.2% | $51,640 +10.7% |
| 2020 | $1,571 0% | $46,640 |
| 2019 | $1,572 +5.6% | $46,640 |
| 2018 | $1,489 -0.4% | $46,640 |
| 2017 | $1,494 +0.4% | $46,640 |
| 2016 | $1,489 0% | $46,640 |
| 2015 | $1,489 -0.9% | $46,640 |
| 2014 | $1,502 | $46,640 |
| 2013 | $1,502 | $46,640 |
| 2012 | -- | -- |
| 2011 | -- | -- |
| 2010 | -- | -- |
| 2009 | -- | $49,160 |
| 2008 | -- | $49,160 |
Find assessor info on the county website
Monthly payment
Est. payment
Payment breakdown
Explore the cost of this home by adjusting the details. Changes won't be saved.Climate risks
Neighborhood: 31763
Nearby schools
GreatSchools rating
- NAKinchafoonee Primary SchoolGrades: PK-2Distance: 6.7 mi
- 6/10Lee County Middle SchoolGrades: 6-8Distance: 6.6 mi
- 9/10Lee County High SchoolGrades: 9-12Distance: 6 mi
- $199,0003 bd2 ba1.4k sqft134 Laurelwood Ct, Leesburg, GA 31763Pending

- $275,0004 bd2 ba-- sqft130 Laurelwood Ct, Leesburg, GA 31763Off Market
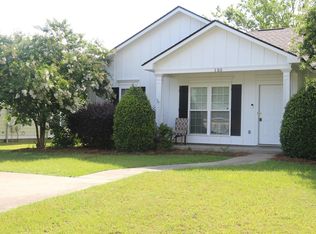
- $196,0004 bd2 ba1.3k sqft128 Laurelwood Ct, Albany, GA 31763Sold

- $245,2003 bd2 ba1.4k sqft136 Laurelwood Ct, Albany, GA 31763Off Market

- $--3 bd2 ba1.4k sqft136 Laurelwood Ct #1, Leesburg, GA 31763Off Market
- $203,0003 bd2 ba1.3k sqft149 Mayfield Dr, Leesburg, GA 31763Off Market
- $200,5003 bd2 ba1.3k sqft145 Mayfield Dr, Leesburg, GA 31763Off Market
- $198,2003 bd2 ba1.3k sqft151 Mayfield Dr, Leesburg, GA 31763Off Market
A local agent can set up tours, give advice and negotiate with sellers.
Similar homes
- $199,5003 bd2 ba1.1k sqft124 Cypress Ln, Leesburg, GA 31763For Sale
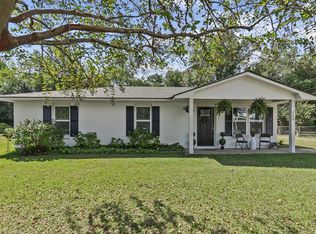 MLS ID #169628, Alice Jolley, COLDWELL BANKER WALDEN & KIRKLAND. SWGMLS
 - $245,0003 bd2 ba1.5k sqft121 Chukar Ct, Leesburg, GA 31763For Sale
 MLS ID #169639, Callie Hughey Walker, HUGHEY & NEUMAN, INC.. SWGMLS
 - $225,5003 bd2 ba1.8k sqft183 Edinborough Dr, Leesburg, GA 31763For Sale
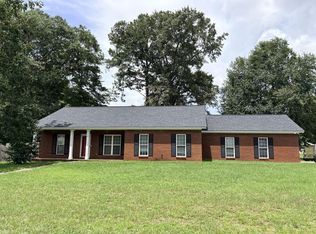 MLS ID #169605, Amanda Diaz, VIRTUAL REALTY TEAM. SWGMLS
 - $189,9003 bd2 ba1.4k sqft124 Jefferson Ct, Leesburg, GA 31763For Sale
 MLS ID #169282, Clint Faircloth, KELLER WILLIAMS REALTY GEORGIA COMMUNITIES. SWGMLS
 - $224,9003 bd2 ba1.7k sqft112 Jefferson Ct, Leesburg, GA 31763For SaleMLS ID #169479, Christina Hawkins, ERA ALL IN ONE REALTY. SWGMLS
- $289,9003 bd2 ba1.9k sqft197 Spring Lake Dr, Leesburg, GA 31763For SaleMLS ID #169622, Dallas Denney, VIRTUAL REALTY TEAM. SWGMLS
- $215,0003 bd2 ba1.4k sqft127 Warrington Rd, Albany, GA 31721For SaleMLS ID #169645, Karen Richter, RE/MAX OF ALBANY. SWGMLS
- $225,0003 bd2 ba1.3k sqft129 Cherokee Ave, Leesburg, GA 31763For SaleMLS ID #169452, Amanda Wiley & Kyla Standring Team, ERA ALL IN ONE REALTY. SWGMLS
- $227,5003 bd2 ba1.6k sqft130 Edinborough Dr, Leesburg, GA 31763For SaleMLS ID #169058, Malinda Pollock, COLDWELL BANKER WALDEN & KIRKLAND. SWGMLS
- $294,9004 bd2 ba2k sqft115 Knollwood Dr, Leesburg, GA 31763For SaleMLS ID #154309, Stephen Sandbach. South Georgia MLS
- $245,0003 bd2 ba1.5k sqft110 Maggie Ct, Leesburg, GA 31763Active
 MLS ID #10719932, Sherry Royal, Lock and Key Realty. GAMLS
 - $243,9004 bd3 ba1.8k sqft103 Southill Dr, Leesburg, GA 31763For SaleMLS ID #169310, Cindy G Martins, eXp Realty LLC. SWGMLS
- $169,9003 bd2 ba1.6k sqft2214 Stuart Ave, Albany, GA 31707For SaleMLS ID #169652, Amanda Wiley & Kyla Standring Team, ERA ALL IN ONE REALTY. SWGMLS
- $169,9003 bd2 ba1.4k sqft2408 Whispering Pines Cir, Albany, GA 31707For SaleMLS ID #169644, Lisa Davis, The Brokerage Real Estate Company. SWGMLS
- $174,9003 bd2 ba1.6k sqft2717 Elton St, Albany, GA 31707ActiveMLS ID #10813926, Lacey McCarty, ERA All In One Realty. GAMLS
- $--3 bd2 ba1.8k sqft1901 Stuart Ave, Albany, GA 31707AuctionServiceLink Auction
- $200,0003 bd1 ba1.1k sqft1031 Summit Dr, Albany, GA 31707For SaleMLS ID #169601, Wendy Rhinebolt Matthews, SHOW & SELL REALTY LLC. SWGMLS
- $269,9003 bd2 ba1.7k sqft189 Mayfield Dr, Leesburg, GA 31763For SaleMLS ID #167247, Amanda Wiley & Kyla Standring Team, ERA ALL IN ONE REALTY. SWGMLS
- $199,9004 bd2 ba1.5k sqft1313 Sharon Ave, Albany, GA 31707For SaleMLS ID #169342, Alice Jolley, COLDWELL BANKER WALDEN & KIRKLAND. SWGMLS
- $239,0003 bd2 ba1.9k sqft2101 Robinhood Rd, Albany, GA 31707For SaleMLS ID #169626, Cindy Kissinger, PARKER REAL ESTATE GROUP. SWGMLS
