Well-maintained one-level brick ranch situated on a nice level lot in a peaceful setting in the Blue Ridge Mountains! Conveniently located just minutes from the Blue Ridge Parkway, Sparta, NC, and Galax, VA. This recently renovated home features an updated kitchen with new cabinetry, butcher-block countertops, and stainless steel appliances that convey. The spacious living room offers plenty of room to relax and features a cozy gas-log fireplace. You’ll also find a large primary bedroom and an updated bathroom with a tile shower. The full unfinished basement provides excellent storage and plenty of potential to finish additional living space to suit your needs. Additional improvements include new mini-split heating and cooling systems installed in 2026, replacement windows, and an outdoor wood-burning furnace. Enjoy easy one-level living, a level yard, privacy, and a convenient location close to everything the Blue Ridge Mountains have to offer!
For sale
$284,900
132 Oakdale Road, Ennice, NC 28623
2beds
1,150sqft
Single Family Residence
Built in 1977
0.91 Acres Lot
$250,300 Zestimate®
$248/sqft
$-- HOA
What's special
Level yardWell-maintained one-level brick ranchCozy gas-log fireplaceNice level lotLarge primary bedroomReplacement windowsNew cabinetry
- 14 hours |
- 81 |
- 8 |
Zillow last checked:
Listing updated:
Listed by:
Mark Hawks (276)236-6134,
Kyle Realty, Inc.
Source: High Country AOR,MLS#: 263892 Originating MLS: High Country Association of Realtors Inc.
Originating MLS: High Country Association of Realtors Inc.Facts & features
Interior
Bedrooms & bathrooms
- Bedrooms: 2
- Bathrooms: 1
- Full bathrooms: 1
Heating
- Ductless, Fireplace(s), Hot Water, Wood
Cooling
- Ductless
Appliances
- Included: Dishwasher, Electric Range, Electric Water Heater, Microwave, Refrigerator
- Laundry: Washer Hookup, Dryer Hookup, Main Level
Features
- Basement: Exterior Entry,Full,Interior Entry,Unfinished
- Number of fireplaces: 1
- Fireplace features: One, Gas, Masonry, Propane
Interior area
- Total structure area: 2,300
- Total interior livable area: 1,150 sqft
- Finished area above ground: 1,150
- Finished area below ground: 0
Property
Parking
- Parking features: No Garage
Features
- Levels: One
- Stories: 1
- Exterior features: None
Lot
- Size: 0.91 Acres
Details
- Parcel number: 4022785772
- Zoning description: Residential
Construction
Type & style
- Home type: SingleFamily
- Architectural style: Ranch
- Property subtype: Single Family Residence
Materials
- Brick, Masonry, Wood Frame
- Foundation: Basement
- Roof: Architectural,Shingle
Condition
- Year built: 1977
Utilities & green energy
- Sewer: Septic Permit Unavailable, Septic Tank
- Water: Private, Well
- Utilities for property: Septic Available
Community & HOA
Community
- Subdivision: None
HOA
- Has HOA: No
Location
- Region: Ennice
Financial & listing details
- Price per square foot: $248/sqft
- Tax assessed value: $112,000
- Annual tax amount: $605
- Date on market: 8/21/2026
- Listing terms: Cash,Conventional,FHA,New Loan,USDA Loan,VA Loan
- Road surface type: Gravel
Estimated market value
$250,300
$238,000 - $265,000
$1,247/mo
Price history
| Date | Event | Price |
|---|---|---|
| 8/21/2026 | Listed for sale | $284,900+42.5%$248/sqft |
Source:  High Country AOR #263892 Report a problem High Country AOR #263892 Report a problem | ||
| 11/27/2023 | Sold | $199,900$174/sqft |
Source:  SWVAR #89415 Report a problem SWVAR #89415 Report a problem | ||
| 10/6/2023 | Pending sale | $199,900$174/sqft |
Source: High Country AOR #246189 Report a problem | ||
| 10/6/2023 | Contingent | $199,900$174/sqft |
Source: SWVAR #89415 Report a problem | ||
| 10/4/2023 | Listed for sale | $199,900+114.9%$174/sqft |
Source: High Country AOR #246189 Report a problem | ||
| 4/19/2018 | Sold | $93,000-6.1%$81/sqft |
Source: Public Record Report a problem | ||
| 5/3/2017 | Price change | $99,000-9.9%$86/sqft |
Source: United Country-Foxfire Realty #39155922 Report a problem | ||
| 4/2/2016 | Price change | $109,900-4.4%$96/sqft |
Source: UNITED COUNTRY-FOXFIRE REALTY #39155922 Report a problem | ||
| 4/1/2015 | Listed for sale | $115,000-9.4%$100/sqft |
Source: United Country Report a problem | ||
| 6/30/2014 | Listing removed | $127,000$110/sqft |
Source: United Country Report a problem | ||
| 12/11/2013 | Listed for sale | $127,000$110/sqft |
Source: United Country Report a problem | ||
Public tax history
| Year | Property taxes | Tax assessment |
|---|---|---|
| 2025 | $845 | $112,000 |
| 2024 | $845 +3.7% | $112,000 +4.2% |
| 2023 | $815 | $107,500 |
| 2022 | $815 +2% | $107,500 |
| 2021 | $799 | $107,500 |
| 2020 | -- | $107,500 +12.6% |
| 2019 | -- | $95,500 |
| 2018 | $550 | $95,500 -0.4% |
| 2017 | $550 | $95,900 |
| 2016 | $550 | $95,900 |
| 2015 | $550 | $95,900 -1.8% |
| 2014 | $550 | $97,700 |
| 2013 | -- | $97,700 |
| 2012 | -- | $97,700 |
| 2011 | -- | $97,700 |
Find assessor info on the county website
Monthly payment
Est. payment
Payment breakdown
Explore the cost of this home by adjusting the details. Changes won't be saved.Climate risks
Neighborhood: 28623
Nearby schools
GreatSchools rating
- 5/10Glade Creek ElementaryGrades: PK-8Distance: 4.5 mi
- 7/10Alleghany HighGrades: 9-12Distance: 10.2 mi
Schools provided by the listing agent
- Elementary: Glade Creek
- High: Alleghany
Source: High Country AOR. This data may not be complete. We recommend contacting the local school district to confirm school assignments for this home.
- $38,7003 bd1 ba960 sqft86 Oakdale Rd, Ennice, NC 28623Off Market
- $149,7003 bd2 ba1.4k sqft111 Oakdale Rd, Ennice, NC 28623Off Market
- $30,8001.06 acres63 Oakdale Rd, Ennice, NC 28623Off Market
- $80,8006.79 acres14 Oakdale Rd, Ennice, NC 28623Off Market
- $193,5003 bd2 ba1.8k sqft107 Chariot Ln, Ennice, NC 28623Off Market
- $182,6002 bd1 ba1k sqft12621 State Highway 18 N, Ennice, NC 28623Off Market
- $260,8003 bd1 ba1.2k sqft79 Chariot Ln, Ennice, NC 28623Off Market
- $205,6003 bd2 ba1.7k sqft14 Oakdale Rd, Ennice, NC 28623Off Market
A local agent can set up tours, give advice and negotiate with sellers.
Similar homes
- $199,9002 bd2 ba990 sqft11493 Glade Valley Road, Ennice, NC 28623For Sale
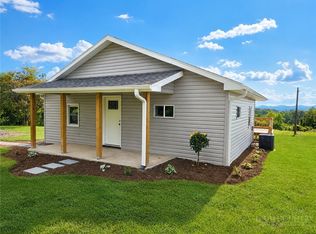 MLS ID #263592, Mark Hawks. High Country AOR
 - $179,0002 bd1 ba1k sqft2484 Barrett Road, Ennice, NC 28623For Sale
 MLS ID #263725, RANDY MILES. High Country AOR
 - $--3 bd3 ba1.3k sqft983 Savannah Rd, Galax, VA 24333Auction
 ServiceLink Auction
 - $335,0003 bd2 ba1.6k sqft712 Continental Avenue, Ennice, NC 28623For Sale
 MLS ID #262539, Amy Bullins. High Country AOR
 - $275,0002 bd2 ba900 sqft173 Wilderness Family Trail, Ennice, NC 28623For SaleMLS ID #260330, DARLENE WYATT. High Country AOR
- $257,0004 bd2 ba1.5k sqft108 Morris St, Galax, VA 24333For Sale
 MLS ID #111349, Renee Pearman, Ward Real Estate Group, LLC. SWVAR
 - $375,0003 bd2 ba1.5k sqft353 Turtle Ridge Road, Sparta, NC 28675For SaleMLS ID #263864, Lesia Cockerham. High Country AOR
- $325,0003 bd2 ba1.5k sqft22 Water Wheel Rd, Galax, VA 24333For SaleMLS ID #111533, Julia Trent, Elevate Realty. SWVAR
- $--3 bd3 ba1k sqft223 Carroll Dr, Fries, VA 24330AuctionXome
- $269,5003 bd2 ba1.2k sqft54 Windermere Way, Fancy Gap, VA 24328For SaleMLS ID #110774, Maggie Cockerham, Rogers Realty & Auction Company Inc. SWVAR
- $249,9004 bd3 ba1.5k sqft224 Waugh Dr, Galax, VA 24333For Sale
 MLS ID #427226, Joseph Dixon, Berkshire Hathaway Home Services Mountain Sky Properties-Hillsv. New River Valley AOR
 - $389,0002 bd2 ba1.5k sqft1149 Churchview Ln, Fries, VA 24330For SaleMLS ID #111544, Mark Hawks, Kyle Realty, Inc.. SWVAR
- $375,0003 bd2 ba1.3k sqft674 Rivers Edge Road, Sparta, NC 28675For SaleMLS ID #263842, Jonathan Bradley. High Country AOR
- $245,0002 bd1 ba1.3k sqft503 N Main St, Galax, VA 24333For SaleMLS ID #111413, Trena Nichols, Kyle Realty, Inc.. SWVAR
- $329,5002 bd1 ba1.4k sqft669 Old Lowgap Rd, Mount Airy, NC 27030For Sale
 MLS ID #4357343, Annette Abernathy, Realty Executives of Hickory. Canopy MLS as distributed by MLS GRID
 - $249,0002 bd1 ba1k sqft4532 NC Highway 18, Sparta, NC 28675For SaleMLS ID #261866, Dennis Deal. High Country AOR
- $177,9003 bd1 ba864 sqft800 Nuckolls Curve Rd, Galax, VA 24333For SaleMLS ID #111475, Joey Anders, A Team Real Estate Company, KW Galax. SWVAR
- $275,0002 bd1 ba952 sqft4251 Riverside Dr, Independence, VA 24348For SaleMLS ID #109996, Ashlynn Roberts, Coldwell Banker Advantage. SWVAR
- $269,0003 bd2 ba1.5k sqft878 Sheep Grove Rd, Fries, VA 24330For SaleMLS ID #111062, Mark Hawks, Kyle Realty, Inc.. SWVAR
- $329,0002 bd1 ba810 sqft584 Cold Springs Ln, Galax, VA 24333For SaleMLS ID #109426, Jamie Keatley, Morton Realty & Auction. SWVAR
