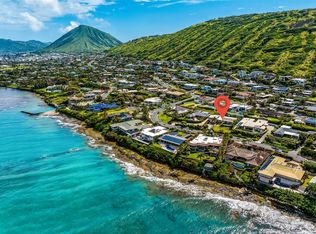
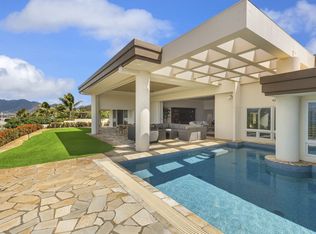
Luxury living beyond expectations - Sweeping, breathtaking views unfold in a way that can only be fully appreciated in person. Meticulously redesigned and rebuilt, the home blends architectural sophistication with tranquility, oriented to capture expansive ocean views, mountain ranges, and iconic Diamond Head stretching as far as the eye can see. High ceilings, an open floor plan, and beautiful finishes elevate both form and function, with the home thoughtfully designed for effortless entertaining. Expansive living spaces and a seamless indoor/outdoor flow create the perfect setting for gatherings, allowing the home to live as beautifully as it looks. The architectural design is further enhanced by premium, custom-made and imported Eagon aluminum doors engineered for luxury living, offering exceptional thermal performance and effortless function. Refined design, coastal serenity, and craftsmanship that speaks for itself.
Walk through video and upgrades and features list attached. Rebuilt in 2023!
Active
$5,493,000
132 Poipu Dr, Honolulu, HI 96825
4beds
3,251sqft
Single Family Residence
Built in 1967
-- sqft lot
$-- Zestimate®
$1,690/sqft
$-- HOA
What's special
High ceilingsExceptional thermal performanceOpen floor planBeautiful finishesExpansive living spacesSweeping breathtaking views
- 232 days
- 697
- 33
Zillow last checked:
Listing updated:
Listed by:
Susan Borochov 808-478-0330,
Coldwell Banker Island Prop,
Francein Hansen 808-888-2731,
Coldwell Banker Island Prop
Source: HiCentral MLS,MLS#: 202601273
Facts & features
Interior
Bedrooms & bathrooms
- Bedrooms: 4
- Bathrooms: 4
- Full bathrooms: 3
- 1/2 bathrooms: 1
Rooms
- Room types: Entry/Foyer
Features
- Bedroom on Main Level, Full Bath on Main Level
- Flooring: Other
Interior area
- Total structure area: 4,338
- Total interior livable area: 3,251 sqft
Video & virtual tour
Property
Parking
- Total spaces: 4
- Parking features: Driveway, Garage, Three or more Spaces, On Street
- Has garage: Yes
Features
- Levels: One
- Stories: 1
- Exterior features: Landscaping
- Pool features: In Ground, Pool, Tile
- Fencing: Fenced,Wall
- Has view: Yes
- View description: Coastline, City, Garden, Mountain(s), Ocean, Sunset
- Has water view: Yes
- Water view: Coastline,Ocean
Lot
- Features: Cleared, Other, Level
- Topography: Level
Details
- Parcel number: 1390270240000
- Zoning description: 03 - R10 - Residential District
- Special conditions: None
Construction
Type & style
- Home type: SingleFamily
- Architectural style: Detached
- Property subtype: Single Family Residence
Materials
- Double Wall, Wood Frame
- Foundation: Slab
Condition
- Excellent,Updated/Remodeled
- New construction: Yes
- Year built: 1967
- Major remodel year: 2023
Utilities & green energy
- Water: Private
- Utilities for property: Natural Gas Available, Other, Sewer Available, Water Available
Community & HOA
Community
- Features: Deck/Porch, Other, Patio
- Security: Closed Circuit Camera(s)
- Subdivision: Koko Kai
HOA
- Services included: None
Location
- Region: Honolulu
Financial & listing details
- Price per square foot: $1,690/sqft
- Tax assessed value: $3,404,500
- Annual tax amount: $28,846
- Date on market: 1/21/2026
- Inclusions: AC Split, Auto Garage Door Opener, Blinds, Book Shelves, Ceiling Fan, Chandelier, Convection Oven, Dishwasher, Disposal, Drapes, Dryer, Gas Grill, Lawn Sprinkler, Microwave, Range/Oven, Refrigerator, Security System, Smoke Detector, Washer, Water Heater, Wine Refrigerator
Estimated market value
Not available
Estimated sales range
Not available
Not available
Price history
| Date | Event | Price |
|---|---|---|
| 5/4/2026 | Price change | $5,493,000-3.1%$1,690/sqft |
Source:  HiCentral MLS #202601273 Report a problem HiCentral MLS #202601273 Report a problem | ||
| 1/22/2026 | Listed for sale | $5,670,000+231.6%$1,744/sqft |
Source: HiCentral MLS #202601273 Report a problem | ||
| 12/20/2018 | Sold | $1,710,000-4.4%$526/sqft |
Source: Public Record Report a problem | ||
| 9/10/2018 | Price change | $1,788,000-3.4%$550/sqft |
Source: Pan Pacific Realty, LLC. #201821141 Report a problem | ||
| 8/8/2018 | Listed for sale | $1,850,000+184.6%$569/sqft |
Source: Pan Pacific Realty, LLC. #201821141 Report a problem | ||
| 3/19/1996 | Sold | $650,000$200/sqft |
Source: Public Record Report a problem | ||
Public tax history
| Year | Property taxes | Tax assessment |
|---|---|---|
| 2026 | -- | $3,404,500 +7.1% |
| 2025 | $28,846 +7% | $3,179,500 +5.5% |
| 2024 | $26,955 +3.4% | $3,013,600 +2.7% |
| 2023 | $26,060 +47% | $2,935,100 +29.9% |
| 2022 | $17,725 | $2,259,500 +36.4% |
| 2021 | -- | $1,656,000 -1.3% |
| 2020 | -- | $1,677,900 +12.1% |
| 2019 | $9,717 +8.4% | $1,496,900 +0.1% |
| 2018 | $8,961 -11% | $1,495,700 -10.9% |
| 2017 | $10,073 +8.2% | $1,678,800 +8.2% |
| 2016 | $9,305 -21.8% | $1,550,900 -21.8% |
| 2015 | $11,899 | $1,983,100 +5.5% |
| 2014 | -- | $1,880,300 |
Find assessor info on the county website
Monthly payment
Est. payment
Payment breakdown
Explore the cost of this home by adjusting the details. Changes won't be saved.Climate risks
Neighborhood: Koko Kai
Nearby schools
Schools provided by the listing agent
- Elementary: Hahaione
- Middle: Niu Valley
- High: Kaiser
Source: HiCentral MLS. This data may not be complete. We recommend contacting the local school district to confirm school assignments for this home.
Similar homes
- $7,400,0004 bd5 ba4k sqft120 Hanapepe Loop, Honolulu, HI 96825Active

 MLS ID #202611227, James Kiko, Corcoran Pacific Properties. HiCentral MLS
 - $4,400,0004 bd5 ba3.7k sqft532 Portlock Rd, Honolulu, HI 96825Active
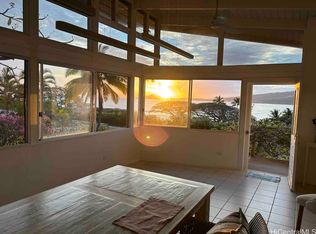 MLS ID #202607374, Takashi Kono, Fogarty Realty, Inc.. HiCentral MLS
 - $4,100,0005 bd5 ba3.7k sqft278 Makaweli Pl, Honolulu, HI 96825Active
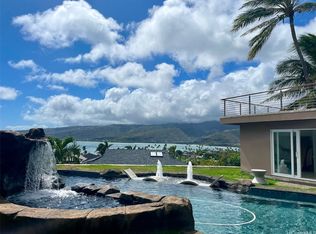 MLS ID #202613989, Elena Roud, Locations LLC. HiCentral MLS
 - $7,100,0003 bd5 ba4k sqft128 Hanapepe Loop, Honolulu, HI 96825Active
 MLS ID #202611231, James Kiko, Corcoran Pacific Properties. HiCentral MLS
 - $2,900,0004 bd2 ba2.4k sqft251 Poipu Dr, Honolulu, HI 96825ActiveMLS ID #202612913, Barbara B Matz, Island Sun Real Estate Pros. HiCentral MLS
- $6,350,0005 bd6 ba4.5k sqft28 Moloaa St, Honolulu, HI 96825ActiveMLS ID #202611061, Tomoko M Stanyon, Tomoko Realty. HiCentral MLS
- $6,900,0003 bd4 ba3.3k sqft469A Portlock Rd, Honolulu, HI 96825ActiveMLS ID #202528103, Rob Burns, eXp Realty. HiCentral MLS
- $3,985,0003 bd6 ba3.8k sqft12 Lumahai St, Honolulu, HI 96825ActiveMLS ID #202605472, Michael Shower, Compass. HiCentral MLS
- $4,950,0005 bd5 ba3.3k sqft5811 Kalanianaole Hwy, Honolulu, HI 96821ActiveMLS ID #202606798, Anne Hogan Perry, Compass. HiCentral MLS
- $4,750,0004 bd4 ba3k sqft1931 Alaweo St, Honolulu, HI 96821ActiveMLS ID #202614529, Daniel Bae Lee, REMAX Hawaii. HiCentral MLS
- $6,500,0005 bd6 ba4.7k sqft235 Portlock Rd, Honolulu, HI 96825ActiveMLS ID #202528543, Daniel Ulu, Keller Williams Honolulu. HiCentral MLS
- $7,950,0004 bd4 ba3.8k sqft365 Portlock Rd, Honolulu, HI 96825ActiveMLS ID #202604645, Greg Kerner, Hawaii Modern Realty. HiCentral MLS
- $3,000,0003 bd4 ba2.5k sqft380 Portlock Rd, Honolulu, HI 96825ActiveMLS ID #202607683, Lex Ferguson, Real Broker. HiCentral MLS
- $3,950,0004 bd4 ba3.9k sqft779 Moaniala St, Honolulu, HI 96821ActiveMLS ID #202616685, James S Chan, Compass. HiCentral MLS
- $4,985,0004 bd4 ba3.8k sqft4363 Kilauea Ave, Honolulu, HI 96816ActiveMLS ID #202616140, Yuki Yonekura, Associated Real Estate Advisor. HiCentral MLS
- $3,200,0005 bd3 ba2.8k sqft6703 Hawaii Kai Dr, Honolulu, HI 96825ActiveMLS ID #202612503, Mark H Young, True Real Estate Hawaii LLC. HiCentral MLS
- $5,500,0005 bd6 ba4.6k sqft525 Moaniala St, Honolulu, HI 96821ActiveMLS ID #202604792, Lena Lin, ECentury Homes Hawaii LLC. HiCentral MLS
- $5,560,0004 bd4 ba3.6k sqft3063 Diamond Head Rd, Honolulu, HI 96815ActiveMLS ID #202604939, Michael Shower, Compass. HiCentral MLS
- $4,800,0004 bd3 ba2.7k sqft633 Hakaka Pl, Honolulu, HI 96816ActiveMLS ID #202614040, Kazue Nii, Hawaii Resource Realty. HiCentral MLS
- $4,800,0005 bd7 ba4.4k sqft875 Ikena Cir, Honolulu, HI 96821ActiveMLS ID #202528272, Derek Kamm, Coldwell Banker Island Prop. HiCentral MLS
