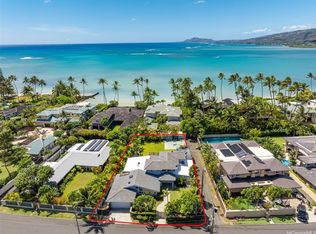
Tucked behind a private gate in prestigious Portlock, this extensively rebuilt residence offers rare privacy and peacefulness. Thirty-foot sliding glass doors and ceilings open to a large covered lanai and backyard featuring a 50-foot saltwater pool and spa. Mature palms along the property line create a natural privacy buffer. Step through the front door into expansive open living spaces with marble-like Italian porcelain flooring and soaring ceilings. The layout includes five bedrooms with two primary suites — each with a private lanai — plus a versatile bonus room with private entrance and an in-home sauna. Designed by award-winning architect James McPeak and reimagined in recent years, the home features dramatic floor-to-ceiling windows and spa-inspired bathrooms. Set on a 13,000+ sq ft lot with ¼ shared ownership in a nearby beach access walkway. Recent improvements include a new custom roof (2021), updated windows (2022, excluding select doors), and a solar system subject to a power purchase agreement. Just minutes to Costco, Hawaii Kai shopping centers, and dining. A rare offering in one of O?ahu's most established coastal neighborhoods.
Active
Price increase: $1.7M (7/12)
$6,500,000
235 Portlock Rd, Honolulu, HI 96825
5beds
4,736sqft
Single Family Residence
Built in 1991
-- sqft lot
$6,206,200 Zestimate®
$1,372/sqft
$-- HOA
What's special
In-home saunaExpansive open living spacesSoaring ceilingsDramatic floor-to-ceiling windowsMarble-like italian porcelain flooringSpa-inspired bathroomsFive bedrooms
- 261 days
- 700
- 42
Zillow last checked:
Listing updated:
Listed by:
Daniel Ulu 808-295-8157,
Keller Williams Honolulu,
Hunter Tipold 808-292-4243,
Keller Williams Honolulu
Source: HiCentral MLS,MLS#: 202528543
Facts & features
Interior
Bedrooms & bathrooms
- Bedrooms: 5
- Bathrooms: 6
- Full bathrooms: 5
- 1/2 bathrooms: 1
Features
- Bedroom on Main Level, Full Bath on Main Level
- Flooring: Carpet, Marble
Interior area
- Total structure area: 5,438
- Total interior livable area: 4,736 sqft
Property
Parking
- Total spaces: 4
- Parking features: Driveway, Garage, Three or more Spaces
- Has garage: Yes
Features
- Levels: Two
- Stories: 2
- Exterior features: Landscaping
- Pool features: In Ground, Pool, Pool/Spa Combo
- Fencing: Fenced,Wall
- Has view: Yes
- View description: Mountain(s)
Lot
- Features: Cleared, Interior Lot, Level
- Topography: Level
Details
- Parcel number: 1390020190000
- Zoning description: 03 - R10 - Residential District
- Special conditions: None
Construction
Type & style
- Home type: SingleFamily
- Architectural style: Detached
- Property subtype: Single Family Residence
Materials
- Double Wall, Masonry, Other, Concrete, Stucco
- Foundation: Slab
Condition
- Excellent,Updated/Remodeled
- New construction: No
- Year built: 1991
- Major remodel year: 2022
Utilities & green energy
- Water: Public
- Utilities for property: Electricity Available, High Speed Internet Available, Other, Sewer Available, Underground Utilities, Water Available
Community & HOA
Community
- Features: Deck/Porch, Patio, Sauna, Storage Facilities
- Subdivision: Portlock
Location
- Region: Honolulu
Financial & listing details
- Price per square foot: $1,372/sqft
- Tax assessed value: $3,429,100
- Annual tax amount: $31,692
- Date on market: 1/3/2026
- Inclusions: AC Central, Auto Garage Door Opener, Book Shelves, Cable TV, Ceiling Fan, Dishwasher, Disposal, Drapes, Dryer, Home Warranty, Lawn Sprinkler, Photovoltaic – Power Purchase Agreement, Range Hood, Range/Oven, Refrigerator, Security System, Smoke Detector, Solar Heater, Washer
Estimated market value
$6,206,200
$5.90M - $6.52M
Not available
Price history
| Date | Event | Price |
|---|---|---|
| 7/12/2026 | Price change | $6,500,000+35.4%$1,372/sqft |
Source:  HiCentral MLS #202528543 Report a problem HiCentral MLS #202528543 Report a problem | ||
| 6/16/2026 | Listing removed | $14,500$3/sqft |
Source: Zillow Rentals Report a problem | ||
| 5/31/2026 | Listed for rent | $14,500-3.3%$3/sqft |
Source: Zillow Rentals Report a problem | ||
| 5/22/2026 | Price change | $4,800,000-14.3%$1,014/sqft |
Source: HiCentral MLS #202528543 Report a problem | ||
| 4/30/2026 | Price change | $5,600,000+14.3%$1,182/sqft |
Source: HiCentral MLS #202528543 Report a problem | ||
| 2/12/2026 | Listing removed | $15,000$3/sqft |
Source: Zillow Rentals Report a problem | ||
| 2/10/2026 | Listed for rent | $15,000+50%$3/sqft |
Source: Zillow Rentals Report a problem | ||
| 1/3/2026 | Listed for sale | $4,900,000-10.9%$1,035/sqft |
Source: HiCentral MLS #202528543 Report a problem | ||
| 3/11/2025 | Listing removed | -- |
Source: Owner Report a problem | ||
| 1/30/2025 | Price change | $5,500,000+19.6%$1,161/sqft |
Source: Owner Report a problem | ||
| 12/30/2024 | Price change | $4,600,000-6.1%$971/sqft |
Source: Owner Report a problem | ||
| 10/3/2024 | Listed for sale | $4,900,000+6.5%$1,035/sqft |
Source: Owner Report a problem | ||
| 11/29/2023 | Listing removed | -- |
Source: Zillow Rentals Report a problem | ||
| 11/17/2023 | Price change | $10,000-16.7%$2/sqft |
Source: Zillow Rentals Report a problem | ||
| 11/14/2023 | Listed for rent | $12,000$3/sqft |
Source: Zillow Rentals Report a problem | ||
| 11/14/2023 | Listing removed | -- |
Source: HiCentral MLS #202321083 Report a problem | ||
| 10/24/2023 | Price change | $4,600,000-4.2%$971/sqft |
Source: HiCentral MLS #202321083 Report a problem | ||
| 10/16/2023 | Listing removed | -- |
Source: Zillow Rentals Report a problem | ||
| 9/14/2023 | Listed for sale | $4,800,000+52.4%$1,014/sqft |
Source: HiCentral MLS #202321083 Report a problem | ||
| 8/10/2023 | Price change | $12,000-14.3%$3/sqft |
Source: Zillow Rentals Report a problem | ||
| 7/3/2023 | Listed for rent | $14,000$3/sqft |
Source: Zillow Rentals Report a problem | ||
| 7/26/2022 | Listing removed | -- |
Source: Zillow Rental Manager Report a problem | ||
| 6/25/2022 | Listed for rent | $14,000$3/sqft |
Source: Zillow Rental Manager Report a problem | ||
| 6/10/2022 | Listing removed | -- |
Source: Zillow Rental Manager Report a problem | ||
| 4/25/2022 | Listed for rent | $14,000$3/sqft |
Source: Zillow Rental Manager Report a problem | ||
| 4/5/2006 | Sold | $3,150,000$665/sqft |
Source: Public Record Report a problem | ||
Public tax history
| Year | Property taxes | Tax assessment |
|---|---|---|
| 2026 | $32,698 +3.2% | $3,517,400 +2.6% |
| 2025 | $31,692 | $3,429,100 -2.6% |
| 2024 | -- | $3,521,000 +11.9% |
| 2023 | $28,466 +201.9% | $3,146,100 +11% |
| 2022 | $9,428 +19.1% | $2,833,600 +18% |
| 2021 | $7,916 +0% | $2,401,800 +0% |
| 2020 | $7,915 -67.3% | $2,401,400 -16.6% |
| 2019 | $24,237 +181.7% | $2,879,700 +11.7% |
| 2018 | $8,604 -14.3% | $2,578,300 -13.8% |
| 2017 | $10,045 +4% | $2,990,000 +3.8% |
| 2016 | $9,657 -2.6% | $2,879,200 -2.5% |
| 2015 | $9,919 | $2,954,000 +14.2% |
| 2014 | -- | $2,586,100 |
Find assessor info on the county website
Monthly payment
Est. payment
Payment breakdown
Explore the cost of this home by adjusting the details. Changes won't be saved.Climate risks
Neighborhood: Portlock
Similar homes
- $6,350,0005 bd6 ba4.5k sqft28 Moloaa St, Honolulu, HI 96825Active

 MLS ID #202611061, Tomoko M Stanyon, Tomoko Realty. HiCentral MLS
 - $7,400,0004 bd5 ba4k sqft120 Hanapepe Loop, Honolulu, HI 96825Active
 MLS ID #202611227, James Kiko, Corcoran Pacific Properties. HiCentral MLS
 - $7,950,0004 bd4 ba3.8k sqft365 Portlock Rd, Honolulu, HI 96825Active
 MLS ID #202604645, Greg Kerner, Hawaii Modern Realty. HiCentral MLS
 - $7,100,0003 bd5 ba4k sqft128 Hanapepe Loop, Honolulu, HI 96825Active
 MLS ID #202611231, James Kiko, Corcoran Pacific Properties. HiCentral MLS
 - $6,900,0003 bd4 ba3.3k sqft469A Portlock Rd, Honolulu, HI 96825ActiveMLS ID #202528103, Rob Burns, eXp Realty. HiCentral MLS
- $7,000,0005 bd7 ba5.4k sqft5599 Kalanianaole Hwy, Honolulu, HI 96821ActiveMLS ID #202614361, Mariliz Reilly, Hawaii Life. HiCentral MLS
- $8,495,0006 bd6 ba5k sqft443 Portlock Rd, Honolulu, HI 96825ActiveMLS ID #202612637, Anne Hogan Perry, Compass. HiCentral MLS
- $5,999,9995 bd5 ba5.6k sqft671 Kahiau Loop, Honolulu, HI 96821ActiveMLS ID #202616928, Quoc T Huynh, Five Star Realty, Inc.. HiCentral MLS
- $5,493,0004 bd4 ba3.2k sqft132 Poipu Dr, Honolulu, HI 96825ActiveMLS ID #202601273, Susan Borochov, Coldwell Banker Island Prop. HiCentral MLS
- $4,100,0005 bd5 ba3.7k sqft278 Makaweli Pl, Honolulu, HI 96825ActiveMLS ID #202613989, Elena Roud, Locations LLC. HiCentral MLS
- $6,750,0005 bd4 ba4k sqft245 Palaoa Pl, Honolulu, HI 96816ActiveMLS ID #202617416, Tony Kawaguchi, eXp Realty. HiCentral MLS
- $4,400,0004 bd5 ba3.7k sqft532 Portlock Rd, Honolulu, HI 96825ActiveMLS ID #202607374, Takashi Kono, Fogarty Realty, Inc.. HiCentral MLS
- $6,200,0005 bd6 ba3.7k sqft950 Kealaolu Ave, Honolulu, HI 96816ActiveMLS ID #202611466, Hanako Hata, Starts International HI, Inc.. HiCentral MLS
- $4,800,0005 bd7 ba4.4k sqft875 Ikena Cir, Honolulu, HI 96821ActiveMLS ID #202528272, Derek Kamm, Coldwell Banker Island Prop. HiCentral MLS
- $6,998,0004 bd5 ba4.9k sqft41-459 Kalanianaole Hwy, Waimanalo, HI 96795ActiveMLS ID #202610714, Lonnie Bonds, Corcoran Pacific Properties. HiCentral MLS
- $4,950,0005 bd5 ba3.3k sqft5811 Kalanianaole Hwy, Honolulu, HI 96821ActiveMLS ID #202606798, Anne Hogan Perry, Compass. HiCentral MLS
- $5,500,0005 bd6 ba4.6k sqft525 Moaniala St, Honolulu, HI 96821ActiveMLS ID #202604792, Lena Lin, ECentury Homes Hawaii LLC. HiCentral MLS
- $5,645,0005 bd6 ba5.3k sqft917 Iiwi St, Honolulu, HI 96816ActiveMLS ID #202612065, Jovanna Giannasio-Fern, Hawaii Life. HiCentral MLS
- $3,950,0004 bd4 ba3.9k sqft779 Moaniala St, Honolulu, HI 96821ActiveMLS ID #202616685, James S Chan, Compass. HiCentral MLS
- $3,888,0005 bd4 ba2.9k sqft28 Poipu Dr, Honolulu, HI 96825ActiveMLS ID #202613031, Rex H Mau, Takasaki R. E. Services, Inc.. HiCentral MLS
