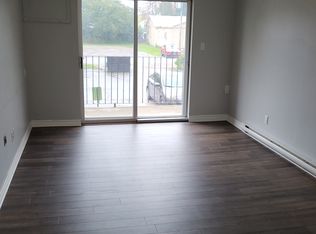
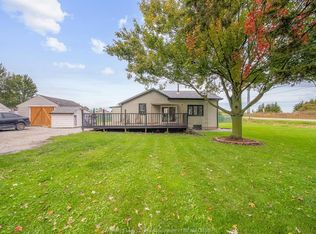
Check out this hidden gem in Blenheim, 132 Regent is a storey and a half home waiting for your finishing touches. You walk into a huge open concept main floor with a living space, dining area and kitchen. This level also includes the Primary Bedroom and a remodeled 4 pc bath. The walls have all been drywalled and painted by the Seller, however the flooring and trim around the floor, doors and windows are the responsibility of the purchaser. Replacement vinyl windows, vinyl siding and asphalt shingles are in good condition. The furnace and wiring have been updated in the last 4 years. The full basement has 6 ft ceilings and lots of potential for storage and a Recreation Room. The upstairs is surprising; there are 2 large rooms set aside and taken back to the studs. This opens up all kinds of possibilities should you need the added bedrooms; games room or include a separate office. There are loads of possibilities. Book your showing, perfect for your first home, retirement or a young family trying to get into their own home.
For sale
C$240,000
132 Regent St, Chatham Kent, ON N0P 1A0
3beds
SingleFamily
Built in 1953
8,581 Square Feet Lot
$-- Zestimate®
C$--/sqft
C$-- HOA
What's special
Living spaceDining areaPrimary bedroomReplacement vinyl windowsVinyl siding
- 3 hours
- 2
- 0
Zillow last checked:
Listing updated:
Listed by:
Michael Eves, Sales Person,
Gagner & Associates Excel Realty Services Inc. Brokerage Brokerage
Source: Windsor-Essex County AOR,MLS®#: 26027731 Originating MLS®#: Chatham-Kent Association of REALTORS®
Facts & features
Interior
Bedrooms & bathrooms
- Bedrooms: 3
- Bathrooms: 1
- Full bathrooms: 1
Heating
- Natural Gas, Forced Air, Furnace
Cooling
- Central Air
Appliances
- Included: Refrigerator, Stove, Gas Water Heater
Features
- Basement: Full,Unfinished
Property
Parking
- Total spaces: 1.5
- Parking features: Gravel Drive, Single Drive, Single Garage, 1.5 Garage
- Garage spaces: 1.5
- Has uncovered spaces: Yes
Features
- Levels: One and One Half
- Fencing: Fenced Yard
- Frontage length: 52.14
Lot
- Size: 8,581 Square Feet
Details
- Zoning: Res
Construction
Type & style
- Home type: SingleFamily
Materials
- Aluminum/Vinyl
- Foundation: Block
- Roof: Asphalt Shingle
Condition
- Year built: 1953
Utilities & green energy
- Sewer: Sanitary
- Water: Municipal Water
- Utilities for property: Water Connected, Sewer Connected
Community & HOA
Location
- Region: Chatham Kent
Financial & listing details
- Annual tax amount: C$2,400
- Date on market: 11/11/2026
- Inclusions: Fridge, Stove All Window Dressings, Blinds And Hardware. All Light Fixtures And Hardware.
- Exclusions: No Exclusions
- Ownership: Freehold
Price history
| Date | Event | Price |
|---|---|---|
| 11/11/2026 | Listed for sale | C$240,000 |
Source:  Windsor-Essex County AOR #26027731 Report a problem | ||
Public tax history
Tax history is unavailable.
Climate risks
Neighborhood: Blenheim
Nearby schools
GreatSchools rating
No schools nearby
We couldn't find any schools near this home.
Similar homes
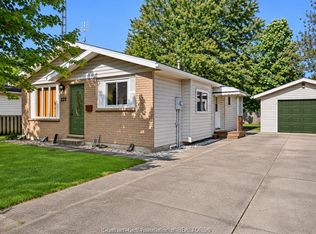
- C$249,9003 bd1 ba-- sqft39 McGeorge St, Chatham Kent, ON N0P 1A0For Sale
 MLS ID #26023302, Jeff Godreau, Sales Person, Royal Lepage Peifer Realty, Brokerage Brokerage. Windsor-Essex County AOR
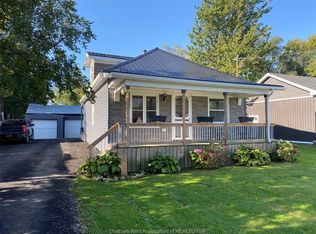
- C$124,9003 bd1 ba-- sqft206 New Scotland Line, Chatham Kent, ON N0P 1A0For Sale
 MLS ID #26027265, Jeff Campbell, Broker Of Record, Campbell Chatham-Kent Realty Ltd. Brokerage Brokerage. Windsor-Essex County AOR
- C$289,9002 bd1 ba-- sqft190 Catherine St, Chatham Kent, ON N0P 1A0For Sale
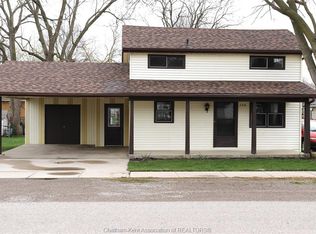 MLS ID #26022881, Edward (Ed) O'brien, Sales Person, O'brien Robertson Realty Inc. Brokerage Brokerage. Windsor-Essex County AOR
- C$299,9993 bd1 ba-- sqft20858 Fargo Rd, Chatham Kent, ON N0P 1A0For Sale
 MLS ID #26026057, Goran Todorovic , Broker Of Record, Remax Care Realty Brokerage. Windsor-Essex County AOR
