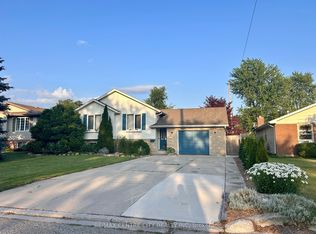
Stylish End-Unit Ranch Townhome with Modern Updates! Welcome to this beautifully maintained, end-unit ranch townhome offering comfortable, low-maintenance living! Featuring 2+1 bedrooms and 3 full bathrooms, this home boasts an open-concept layout with fresh professional paint on the main floor, updated flooring throughout, and a newer steel roof. The spacious foyer welcomes you into a bright living area with patio doors leading to your outdoor space. The kitchen features stainless steel appliances, a generous pantry, and plenty of storage. The primary bedroom offers room for a king-size bed, a walk-in closet, and a private 3-piece ensuite. A second full bathroom on the main floor features a relaxing soaker tub. The fully finished basement adds valuable living space with a family room and an additional large bedroom. Enjoy outdoor living on the brand-new deck overlooking an ample yard, perfect for relaxing or entertaining. An attached single garage with impressive ceiling height, under-stair storage, and additional storage in the laundry room provide excellent functionality. Ideally located close to shopping, gyms, pools, arenas, and golf courses, this home is a fantastic opportunity for buyers seeking space, convenience, and easy living. Book your private showing today!
For sale
C$399,900
27 James St, Chatham Kent, ON N0P 1A0
3beds
Single Family Residence, Townhouse
Built in 2003
4,007 Square Feet Lot
$-- Zestimate®
C$--/sqft
C$-- HOA
What's special
Open-concept layoutUpdated flooring throughoutNewer steel roofSpacious foyerGenerous pantryPlenty of storageWalk-in closet
- 28 days
- 18
- 0
Zillow last checked:
Listing updated:
Listed by:
Ryan Jones, Broker,
Gagner & Associates Excel Realty Services Inc. (Blenheim) Brokerage,
Bethanie Compton, Sales Person,
Gagner & Associates Excel Realty Services Inc. Brokerage
Source: Windsor-Essex County AOR,MLS®#: 26026115 Originating MLS®#: Chatham-Kent Association of REALTORS®
Facts & features
Interior
Bedrooms & bathrooms
- Bedrooms: 3
- Bathrooms: 3
- Full bathrooms: 3
Heating
- Natural Gas, Forced Air, Furnace
Cooling
- Central Air
Appliances
- Included: Dishwasher, Dryer, Refrigerator, Stove, Washer, Gas Water Heater
Features
- Flooring: Laminate
- Basement: Full,Finished
Property
Parking
- Total spaces: 1
- Parking features: Concrete Drive, Single Drive, Single Garage, Attached, Automatic Garage Door Opener
- Attached garage spaces: 1
- Has uncovered spaces: Yes
Features
- Patio & porch: Sundeck
- Frontage length: 42.37
Lot
- Size: 4,007 Square Feet
- Features: Playground Nearby, Shopping Nearby, Acreage Info (Unknown)
Details
- Zoning: RM2 461
Construction
Type & style
- Home type: Townhouse
- Architectural style: Bungalow
- Property subtype: Single Family Residence, Townhouse
- Attached to another structure: Yes
Materials
- Brick
- Foundation: Concrete Perimeter
- Roof: Metal
Condition
- Year built: 2003
Utilities & green energy
- Sewer: Sanitary
- Water: Municipal Water
- Utilities for property: Water Connected, Sewer Connected
Community & HOA
Location
- Region: Chatham Kent
Financial & listing details
- Annual tax amount: C$3,351
- Date on market: 10/23/2026
- Ownership: Freehold
Price history
| Date | Event | Price |
|---|---|---|
| 10/27/2026 | Listed for rent | C$2,500 |
Source:  Windsor-Essex County AOR #26026326 Report a problem | ||
| 10/23/2026 | Listed for sale | C$399,900 |
Source: Windsor-Essex County AOR #26026115 Report a problem | ||
Public tax history
Tax history is unavailable.
Climate risks
Neighborhood: Blenheim
Nearby schools
GreatSchools rating
No schools nearby
We couldn't find any schools near this home.

Similar homes
- C$369,9002 bd2 ba-- sqft78 King St, Chatham Kent, ON N0P 1A0For Sale
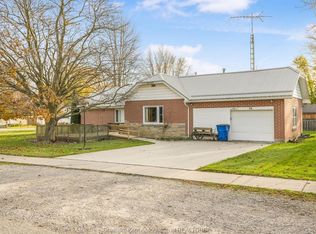 MLS ID #26028527, Amanda Payne, Sales Person, O'brien Robertson Realty Inc. Brokerage Brokerage. Windsor-Essex County AOR
- C$379,9003 bd1 ba-- sqft221 Wellington St, Chatham Kent, ON N0P 1A0For Sale
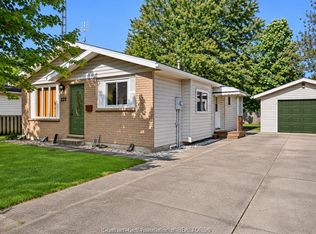 MLS ID #26027188, Eric Fitzgerald, Sales Person, Royal Lepage Peifer Realty, Brokerage Brokerage. Windsor-Essex County AOR
- C$399,9005 bd2 ba-- sqft27 Hannibal St, Chatham Kent, ON N0P 1A0For Sale
 MLS ID #X14174876, BLUE FOREST REALTY INC.. TRREB
- C$449,9004 bd2 ba-- sqft78 Chittim Rd, Chatham Kent, ON N0P 1A0For Sale
 MLS ID #X14143434, RE/MAX CENTRE CITY REALTY INC. TRREB
