15 Minutes to Chatham! Turnkey duplex offering immediate rental income and exceptional value!This fully renovated income property generates $3,390/month ($40,680 annually) in rental income, with the lower 3-bedroom unit rented for $1,995/month and the upper 1+1-bedroom unit rented for $1,395/month + hydro.Both units feature separate entrances and separate utility meters. A shared coin-operated laundry space adds convenience for both tenants.Step inside and discover extensive renovations throughout, including updated kitchens with quartz countertops, beautifully finished bathrooms with custom porcelain tile, waterproof laminate flooring, new windows, drywall, insulation, trim, doors, pot lights, and modern finishes throughout. Updates include most windows, flooring in kitchen and livingroom (2022), central air unit (2021), shingles (2019) and covered porch that runs the full length of the house (2017). The property is fully fenced and has insulated & heated shed in the rear yard along. Outside, enjoy a large covered front porch, with parking for 3-4 vehicles at the front of the property.Conveniently located just steps from Main Street, local restaurants, and everyday amenities, with quick access to the highway for an easy commute.Whether you're an investor looking to add a turnkey property to your portfolio or a buyer hoping to offset your mortgage by living in one unit while generating rental income from the other, this property offers an excellent opportunity.A beautifully updated property with income already in place! Please allow 24 hours' notice for all showings.
For sale
C$399,900
27 Hannibal St, Chatham Kent, ON N0P 1A0
5beds
2baths
Duplex
Built in ----
-- sqft lot
$-- Zestimate®
C$--/sqft
C$-- HOA
What's special
Waterproof laminate flooringNew windowsLarge covered front porch
- 2 days
- 9
- 0
Zillow last checked:
Listing updated:
Listed by:
BLUE FOREST REALTY INC.
Source: TRREB,MLS®#: X14174876 Originating MLS®#: London and St. Thomas Association of REALTORS
Facts & features
Interior
Bedrooms & bathrooms
- Bedrooms: 5
- Bathrooms: 2
Bedroom
- Level: Second
- Dimensions: 3.05 x 3.35
Den
- Level: Second
- Dimensions: 2.44 x 2.44
Dining room
- Level: Main
- Dimensions: 3.05 x 3.05
Heating
- Forced Air, Gas
Cooling
- Central Air
Appliances
- Included: Water Heater
Features
- Separate Hydro Meter
- Flooring: Carpet Free
- Basement: Crawl Space,Unfinished
- Has fireplace: No
Interior area
- Living area range: 1500-2000 null
Property
Parking
- Total spaces: 3
- Parking features: Private Triple
Features
- Stories: 2
- Patio & porch: Porch
- Pool features: None
- Has view: Yes
- View description: Trees/Woods, Clear
Lot
- Size: 4,476 Square Feet
- Features: Library, Greenbelt/Conservation, Fenced Yard, School Bus Route, Park
- Topography: Flat
Details
- Additional structures: Shed
- Parcel number: 009280182
Construction
Type & style
- Home type: MultiFamily
- Property subtype: Duplex
Materials
- Shingle, Concrete
- Foundation: Concrete Block
- Roof: Asphalt Shingle
Utilities & green energy
- Sewer: Sewer
Community & HOA
Location
- Region: Chatham Kent
Financial & listing details
- Annual tax amount: C$2,977
- Date on market: 11/12/2026
Price history
Price history is unavailable.
Public tax history
Tax history is unavailable.
Climate risks
Neighborhood: Blenheim
Nearby schools
GreatSchools rating
No schools nearby
We couldn't find any schools near this home.
Similar homes
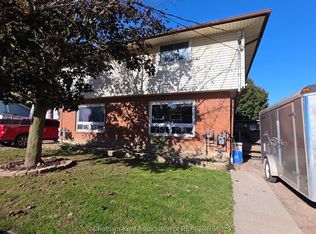
- C$389,9004 bd3 ba-- sqft68 John St E, Chatham Kent, ON N0P 1A0For Sale
 MLS ID #26027442, Ghassan Najjar, Broker, Royal Lepage Peifer Realty, Brokerage Brokerage. Windsor-Essex County AOR
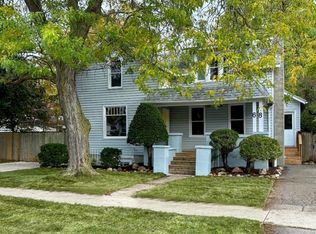
- C$399,0004 bd2 ba-- sqft49 Talbot St E, Chatham Kent, ON N0P 1A0For Sale
 MLS ID #X13696304, COMFREE. TRREB
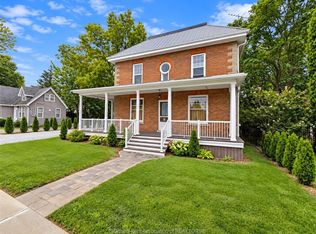
- C$409,0004 bd2 ba-- sqft86 Chatham St N, Chatham Kent, ON N0P 1A0For Sale
 MLS ID #26022193, Daniel (Dan) Gagner, Broker Of Record, Gagner & Associates Excel Realty Services Inc. Brokerage Brokerage. Windsor-Essex County AOR
- C$374,9004 bd2 ba-- sqft43 Hannibal St, Chatham Kent, ON N0P 1A0For Sale
 MLS ID #26020114, Jim Kovacs, Broker, Century 21 First Canadian Corp Brokerage. Windsor-Essex County AOR
