132 South Ridge Drive - Luxury Condo with Stunning Mountain Views
Treat yourself to refined, low-maintenance living in this beautifully upgraded 2-bedroom, 2-bath condo offering 1,372 square feet in a well-established neighborhood with breathtaking mountain views.
Carefully selected during the construction phase for its premier hilltop location, this unit was customized from the start to maximize both views and quality. From the lot choice to the extensive interior upgrades, this home stands apart from the rest.
The kitchen is designed to impress with granite countertops, a striking black backsplash, upgraded appliances, a natural gas range, and a convenient eat-in bar. Hardwood flooring runs throughout the home, complemented by custom paint colors, upgraded light fixtures, and ceiling fans.
The vaulted living room ceiling enhances the open feel, while the formal dining room leads directly to the enlarged back deck--complete with vinyl railing, composite floorboards, steps to the basement, and a retractable Sunsetter awning--perfect for relaxing and enjoying the mountain scenery.
The spacious primary suite easily accommodates a sitting area and features a luxurious bath with a tile shower with seat, jetted soaking tub, dual vanity with framed mirror, and a custom closet system in the walk-in closet. The guest bath is equally impressive with a tile shower and glass door. Both bathrooms include high-profile toilets and grab bars for added comfort and accessibility.
One of only three units offering a full basement, this home provides exceptional additional space ideal for storage or a workshop. The basement features a vented fan and textured epoxy concrete flooring. The main-level garage includes an oversized door and matching textured epoxy flooring.
Additional highlights include:
Murphy bed in the second bedroom
Larson security storm doors on front and back
All-wood exterior shutters
Gas water heater
Split-unit HVAC with gas heat and electric cooling
Brightspeed fiber availability
Convenient hall laundry closet
With thoughtful upgrades throughout and unmatched mountain views, this truly special condo offers luxury, comfort, and functionality in one exceptional package.
Lease Item: Ring Camera $30 monthly.
All information taken from a third-party source (courthouse/tax records) and to be verified by the buyer/buyer's agent. Drawn in lines are approximate. Some elements (fires in fireplaces, twilight shading, lighting, etc.) have been added/modified digitally. Rooms noted have been virtually staged for decorating ideas only, not to scale or representative of any product.
Sold for $308,000
$308,000
132 Southridge Dr #1, Greeneville, TN 37743
2beds
1,372sqft
Condominium, Residential
Built in 2017
-- sqft lot
$312,300 Zestimate®
$224/sqft
$1,753 Estimated rent
Home value
$312,300
$240,000 - $406,000
$1,753/mo
Zestimate® history
Owner options
List your home for rent
$1,753/mo
Rent Zestimate®
Find your next renter with Zillow Rental Manager. Plus, with online applications, you can quickly screen prospective tenants – for free.
$1,753/mo
Rent Zestimate®
Refinance and save
$1,998/mo
Est. payment
Refinancing to a lower rate could help reduce your monthly payments and save thousands over the life of the loan.
$1,998/mo
Est. payment
Explore your selling options
Work with a Zillow partner agent
Leverage their expertise and Zillow's premium Showcase listings to get your home seen by more buyers.
Get startedList with your own agent
Get your home in front of millions of buyers by listing it on Zillow.
Learn how to do itSell it yourself
Take full control of how buyers see your home on Zillow by listing For Sale by Owner (FSBO).
List your homeWhat's special
Stunning mountain viewsLuxurious bathNatural gas rangeVinyl railingComposite floorboardsAll-wood exterior shuttersEnlarged back deck
Zillow last checked:
Listing updated:
Listed by:
Michael McNeese 423-552-5330,
CENTURY 21 Legacy - Greeneville
Bought with:
Nellie Metcalfe, 263506
Hometown Realty of Greeneville
Source: TVRMLS,MLS#: 9991382
Facts & features
Interior
Bedrooms & bathrooms
- Bedrooms: 2
- Bathrooms: 2
- Full bathrooms: 2
Primary bedroom
- Level: Lower
Heating
- Heat Pump
Cooling
- Heat Pump
Appliances
- Included: Dishwasher, Gas Range, Microwave, Refrigerator
- Laundry: Electric Dryer Hookup, Washer Hookup
Features
- Master Downstairs, Bar, Granite Counters, Open Floorplan, Soaking Tub, Walk-In Closet(s)
- Flooring: Ceramic Tile, Hardwood
- Windows: Double Pane Windows
- Basement: Block,Concrete,Exterior Entry,Walk-Out Access
Interior area
- Total structure area: 2,428
- Total interior livable area: 1,372 sqft
Property
Parking
- Total spaces: 2
- Parking features: Attached, Concrete, Garage Door Opener
- Attached garage spaces: 2
Features
- Levels: One
- Stories: 1
- Patio & porch: Back, Front Patio, Porch
- Has view: Yes
- View description: Mountain(s)
Lot
- Topography: Level, Rolling Slope
Details
- Parcel number: 110d C 001.01
- Zoning: A-1
Construction
Type & style
- Home type: Condo
- Architectural style: PUD,Ranch
- Property subtype: Condominium, Residential
Materials
- Brick, Vinyl Siding
- Foundation: Block
- Roof: Shingle
Condition
- Above Average
- New construction: No
- Year built: 2017
Utilities & green energy
- Sewer: Public Sewer
- Water: Public
- Utilities for property: Fiber Available, Electricity Connected, Sewer Connected, Water Connected, Cable Connected, Natural Gas Available
Community & HOA
Community
- Features: Sidewalks, Curbs
- Security: Closed Circuit Camera(s), Smoke Detector(s), See Remarks
- Subdivision: Southridge Condo Replat
HOA
- Has HOA: Yes
- Amenities included: Landscaping
- HOA fee: $200 monthly
Location
- Region: Greeneville
Financial & listing details
- Price per square foot: $224/sqft
- Date on market: 2/19/2026
- Listing terms: Cash,Conventional,FHA,USDA Loan,VA Loan
- Electric utility on property: Yes
Price history
| Date | Event | Price |
|---|---|---|
| 5/7/2026 | Sold | $308,000-2.5%$224/sqft |
Source: TVRMLS #9991382 Report a problem | ||
| 4/10/2026 | Pending sale | $315,900$230/sqft |
Source: TVRMLS #9991382 Report a problem | ||
| 4/3/2026 | Price change | $315,900-1.3%$230/sqft |
Source: TVRMLS #9991382 Report a problem | ||
| 2/19/2026 | Listed for sale | $319,900+60.8%$233/sqft |
Source: TVRMLS #9991382 Report a problem | ||
| 5/31/2017 | Sold | $199,000$145/sqft |
Source: TVRMLS #392456 Report a problem | ||
Public tax history
Tax history is unavailable.
Neighborhood: 37743
Nearby homes
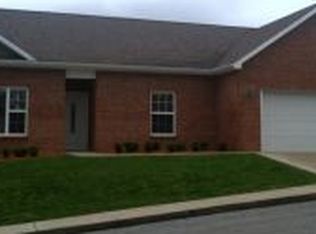
- $320,3003 bd2 ba1.7k sqft123 Southridge #1, Greeneville, TN 37743Off Market
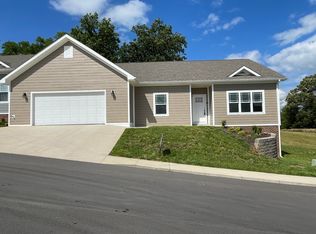
- $388,7003 bd2 ba1.9k sqft259 Radford Dr #259, Greeneville, TN 37743Sold
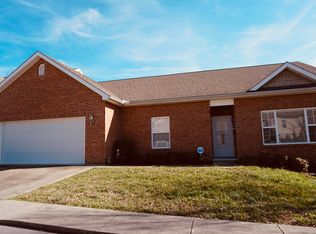
- $301,9003 bd2 ba1.7k sqft121 Southridge #1, Greeneville, TN 37743Off Market
- $295,2003 bd2 ba1.9k sqft120 Southridge Dr #120, Greeneville, TN 37743Off Market
- $100,00010.11 AcresLOT 2 Woodfield Rd, Greeneville, TN 37743Sold
- $100,00010.56 AcresLOT 1 Woodfield Rd, Greeneville, TN 37743Sold
- $359,9003 bd2 ba1.9k sqft236 Radford Dr UNIT 1, Greeneville, TN 37743New Construction
- $369,9003 bd2 ba1.9k sqft232 Radford Dr #0, Greeneville, TN 37743For Sale
Nearby schools
GreatSchools rating
- 6/10C Hal Henard Elementary SchoolGrades: PK-5Distance: 0.7 mi
- 8/10Greeneville Middle SchoolGrades: 6-8Distance: 0.9 mi
- 8/10Greeneville High SchoolGrades: 9-12Distance: 1.2 mi
Schools provided by the listing agent
- Elementary: Hal Henard
- Middle: Greeneville
- High: Greeneville
Source: TVRMLS. This data may not be complete. We recommend contacting the local school district to confirm school assignments for this home.


Get pre-qualified for a loan
At Zillow Home Loans, we can pre-qualify you in as little as 5 minutes with no impact to your credit score.An equal housing lender. NMLS #10287.
- Tennessee
- Greene County
- Greeneville
- 37743
- 132 Southridge Dr Unit 1
Nearby cities
Nearby zip codes
Other Greeneville Topics
