Skip main navigation
Sold for $580,000
  • $580,000

    132 Steeplechase Way, Southern Pines, NC 28387

    3beds
    2,298sqft
    Single Family Residence
    Built in 1996
    0.41 Acres Lot
    $618,500 Zestimate®
    $252/sqft
    $2,679 Estimated rent

    Home value

    $618,500

    $588,000 - $649,000

    $2,679/mo

    Zestimate® history
    Loading
    Loading...

    Owner options

    List your home for rent

    $2,679/mo

    Rent Zestimate®

    Find your next renter with Zillow Rental Manager. Plus, with online applications, you can quickly screen prospective tenants – for free.

    Learn more

    $2,679/mo

    Rent Zestimate®

    Refinance and save

    $3,363/mo

    Est. payment

    Refinancing to a lower rate could help reduce your monthly payments and save thousands over the life of the loan.

    See today's rates

    $3,363/mo

    Est. payment

    Explore your selling options

    Work with a Zillow partner agent

    Leverage their expertise and Zillow's premium Showcase listings to get your home seen by more buyers.

    Get started

    List with your own agent

    Get your home in front of millions of buyers by listing it on Zillow.

    Learn how to do it

    Sell it yourself

    Take full control of how buyers see your home on Zillow by listing For Sale by Owner (FSBO).

    List your home

    What's special

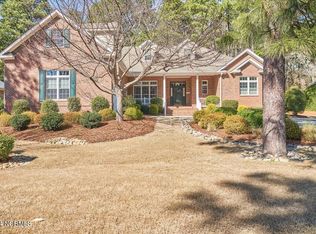
    If you want the finest, it can be yours in this superbly crafted, impeccably maintained golf front home in Longleaf Country Club. Situated on a beautifully landscaped lot on the 17th fairway of the course, this wonderful home offers so many fine finishes and touches throughout! Hardwood flooring in the main living area, crown molding, plantation shutters, granite countertops in the kitchen, primary bath and laundry, just to name a few. A cathedral ceiling spans the living room with a lovely natural gas fireplace with marble base and surround, custom cabinetry and bookcases, and sliding glass doors with sidelights opening to a custom screened porch with a cathedral ceiling. A bright kitchen and breakfast nook has stainless steel appliances, island with gas cooktop and sliding glass doors to a large back deck. The main level primary suite has a spacious bedroom, his and hers walk-in closets and spectacular bath with garden jetted tub, double sink vanity, step-in shower and chair rail trim and beadboard wainscoting. The upper level has two bedrooms - one with a cathedral ceiling and the other with a walk-in closet - full bath, and large, bright bonus room accessed from a separate stairway off the laundry room. This home has great curb appeal!

    Zillow last checked:

    Listing updated:

    Listed by:

    Martha Gentry 910-295-7100,

    Re/Max Prime Properties

    Bought with:

    Lisa Whitescarver, 282417

    Pinnock Realty and Property Management LLC

    Source: Hive MLS,MLS#: 100454080MLS LogoOriginating MLS: Mid Carolina Regional MLS

    Facts & features

    Interior

    Bedrooms & bathrooms
    • Bedrooms: 3
    • Bathrooms: 3
    • Full bathrooms: 2
    • 1/2 bathrooms: 1
    Rooms
    • Room types: Dining Room, Living Room, Kitchen, Breakfast Nook, Laundry, Master Bedroom, Bonus Room, Bedroom 2, Bedroom 3
    Primary bedroom
    • Level: Main
    • Dimensions: 15 x 13
    Bedroom 2
    • Level: Upper
    • Dimensions: 12 x 19
    Bedroom 3
    • Level: Upper
    • Dimensions: 11 x 10
    Bonus room
    • Level: Upper
    • Dimensions: 16 x 11
    Breakfast nook
    • Level: Main
    • Dimensions: 10 x 7
    Dining room
    • Level: Main
    • Dimensions: 12 x 12
    Kitchen
    • Level: Main
    • Dimensions: 16 x 3
    Laundry
    • Level: Main
    • Dimensions: 10 x 6
    Living room
    • Level: Main
    • Dimensions: 18 x 15
    Heating
    • Fireplace(s), Heat Pump, Electric
    Cooling
    • Central Air
    Appliances
    • Included: Gas Cooktop, Washer, Refrigerator, Dryer, Disposal, Dishwasher, Wall Oven
    • Laundry: Dryer Hookup, Washer Hookup, Laundry Room
    Features
    • Master Downstairs, Vaulted Ceiling(s), High Ceilings, Bookcases, Walk-in Shower
    • Flooring: Carpet, Tile, Wood
    • Windows: Skylight(s), Storm Window(s), Thermal Windows
    • Attic: Storage
    Interior area
    • Total structure area: 2,298
    • Total interior livable area: 2,298 sqft

    Property

    Parking
    • Total spaces: 2
    • Parking features: Garage Faces Front, Concrete, Garage Door Opener
    Features
    • Levels: Two
    • Stories: 2
    • Patio & porch: Open, Covered, Deck, Porch, Screened
    • Fencing: None
    • Has view: Yes
    • View description: Golf Course
    • Frontage type: Golf Course
    Lot
    • Size: 0.41 Acres
    • Dimensions: 110 x 167 x 110 x 158
    • Features: On Golf Course
    Details
    • Parcel number: 95000424
    • Zoning: RS-1CD
    • Special conditions: Standard

    Construction

    Type & style
    • Home type: SingleFamily
    • Property subtype: Single Family Residence
    Materials
    • Fiber Cement
    • Foundation: Crawl Space
    • Roof: Composition
    Condition
    • New construction: No
    • Year built: 1996

    Utilities & green energy

    • Sewer: Public Sewer
    • Water: Public
    • Utilities for property: Sewer Available, Water Available

    Community & HOA

    Community
    • Subdivision: Longleaf CC
    HOA
    • Has HOA: Yes
    • Amenities included: Clubhouse, Pool, Golf Course, Maintenance Common Areas, Street Lights
    • HOA fee: $504 monthly
    • HOA name: ASSOCIA, HRW
    • HOA phone: 919-787-9000
    Location
    • Region: Southern Pines

    Financial & listing details

    • Price per square foot: $252/sqft
    • Tax assessed value: $502,560
    • Annual tax amount: $3,304
    • Date on market: 10/3/2025
    • Cumulative days on market: 14 days
    • Listing agreement: Exclusive Right To Sell
    • Listing terms: Cash,Conventional,VA Loan
    • Road surface type: Paved

    Price history

    DateEventPrice
    8/30/2024Sold$580,000-5.2%$252/sqft
    Source: Hive MLS #100454080 Report a problem
    8/12/2024Pending sale$612,000$266/sqft
    Source: Hive MLS #100454080 Report a problem
    8/12/2024Listing removed$612,000$266/sqft
    Source: Hive MLS #100454080 Report a problem
    7/17/2024Contingent$612,000$266/sqft
    Source: Hive MLS #100454080 Report a problem
    7/5/2024Listed for sale$612,000+57.3%$266/sqft
    Source: Hive MLS #100454080 Report a problem
    7/6/2012Listing removed$389,000$169/sqft
    Source: iseemedia #144039 Report a problem
    12/17/2011Listed for sale$389,000+8.1%$169/sqft
    Source: Prudential GOS #144039 Report a problem
    12/16/2011Sold$360,000-14.3%$157/sqft
    Source: Hive MLS #144039 Report a problem
    6/18/2011Listed for sale$419,900$183/sqft
    Source: iseemedia #137224 Report a problem
    3/2/2011Listing removed$419,900$183/sqft
    Source: iseemedia #137224 Report a problem
    2/25/2011Listed for sale$419,900+5.1%$183/sqft
    Source: iseemedia #137224 Report a problem
    11/17/2010Listing removed$399,500$174/sqft
    Source: Prudential Real Estate #137224 Report a problem
    4/15/2010Price change$399,500-4.9%$174/sqft
    Source: Prudential Gouger O'Neal and Saunders Real Estate #137224 Report a problem
    2/27/2010Listed for sale$419,900-1.2%$183/sqft
    Source: iseemedia #137224 Report a problem
    1/9/2010Listing removed$424,900$185/sqft
    Source: NCI #135612 Report a problem
    10/24/2009Listed for sale$424,900$185/sqft
    Source: NCI #135612 Report a problem

    Public tax history

    YearProperty taxesTax assessment
    2024$3,204 -3%$502,560
    2023$3,304 +5.8%$502,560 +13.4%
    2022$3,122 -2.6%$443,100 +31.3%
    2021$3,207 $337,550
    2020$3,207 $337,550
    2019$3,207 $337,550 +10.5%
    2018$3,207 +19.9%$305,610
    2017$2,674 $305,610
    2015$2,674 +1.2%$305,610 -18.3%
    2014$2,644 -17.4%$374,290
    2013$3,200 $374,290
    2012-- $374,290
    2011-- $374,290
    2010-- $374,290
    2009-- $374,290
    2008-- $374,290
    2007-- $374,290 +22.7%
    2005-- $304,930 +1.6%
    2004-- $300,030
    2003-- $300,030
    Find assessor info on the county website

    Neighborhood: 28387

    Nearby schools

    GreatSchools rating
    Schools provided by the listing agent
    • Elementary: McDeeds Creek Elementary
    • Middle: Crain's Creek Middle
    • High: Pinecrest

    Source: Hive MLS. This data may not be complete. We recommend contacting the local school district to confirm school assignments for this home.

    Get a cash offer in 3 minutes
    Find out how much your home could sell for in as little as 3 minutes with a no-obligation cash offer.
    Estimated market value
    $618,500
    Get a cash offer in 3 minutes
    Find out how much your home could sell for in as little as 3 minutes with a no-obligation cash offer.
    Estimated market value
    $618,500