Skip main navigation
Sold for $701,500
  • $701,500

    133 Steeplechase Way, Southern Pines, NC 28387

    3beds
    3,405sqft
    Single Family Residence
    Built in 2005
    0.32 Acres Lot
    $756,800 Zestimate®
    $206/sqft
    $3,009 Estimated rent

    Home value

    $756,800

    $719,000 - $795,000

    $3,009/mo

    Zestimate® history
    Loading
    Loading...

    Owner options

    List your home for rent

    $3,009/mo

    Rent Zestimate®

    Find your next renter with Zillow Rental Manager. Plus, with online applications, you can quickly screen prospective tenants – for free.

    Learn more

    $3,009/mo

    Rent Zestimate®

    Refinance and save

    $4,075/mo

    Est. payment

    Refinancing to a lower rate could help reduce your monthly payments and save thousands over the life of the loan.

    See today's rates

    $4,075/mo

    Est. payment

    Explore your selling options

    Work with a Zillow partner agent

    Leverage their expertise and Zillow's premium Showcase listings to get your home seen by more buyers.

    Get started

    List with your own agent

    Get your home in front of millions of buyers by listing it on Zillow.

    Learn how to do it

    Sell it yourself

    Take full control of how buyers see your home on Zillow by listing For Sale by Owner (FSBO).

    List your home

    What's special

    Beautiful established plantingsWood deckComposite deckPatio areaOutdoor deckLots of storageMaster suite
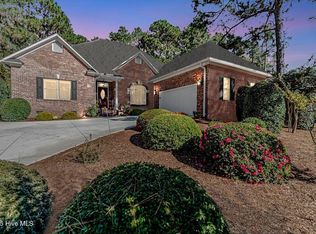
    Lovely one owner home in the popular golf course community of Longleaf CC. Situated on 1/3 acre lot with a very private and gorgeous backyard. All brick home with 3 bedrooms, 3 1/2 baths and a large bonus room over the garage. Open concept living and dining with a split bedroom arrangement. Owners have beautifully maintained the home and yard to present this masterpiece. Entrance foyer welcomes you to the living area w/12' ceilings and the adjoining dining room. Living room has built-in's and a natural gas fireplace w/ wall control. Just off the living room and towards the rear of the home is a stunning and large sunroom. Sunroom is surrounded by windows letting natural light bounce in from all directions! The kitchen is spacious with lots of storage and cabinetry as well as island. Breakfast area has access to the outdoor deck and patio area. All appliances are approx. 2 years old with the exception of the dishwasher which was added 4 yrs ago. Kitchen backsplash was also updated. On the main floor you'll find the Master suite & bath as well as a powder room, and 2 guest bedrooms with a full bath. The laundry room is spacious and leads to the stairway accessing the upstairs bonus room. Great area for guests, flex space, in-home office or den! What a backyard!! Great for entertaining with established planting, wood deck was replaced with a composite deck 4 years ago. Landscaping includes beautiful established plantings & lovely walkways around both sides of the home. On the left side of the house don't miss the whole house Kohler generator fueled by Natural Gas and installed May 2023! Updates by seller included HVAC (downstairs unit A/C & gas furnace) in 2016 (upstairs heat pump replaced in 2015. Water heater has also been replaced. The garage has floor to ceiling storage cabinets as well as a work bench. Don't miss this the opportunity to preview this special home! Convenient to downtown Sou. Pines and Pinehurst and all area amenities!

    Zillow last checked:

    Listing updated:

    Listed by:

    Kim Strange 910-315-9995,

    Front Runner Realty Group

    Bought with:

    Tracy Gibson, 280287

    Pines Sotheby's International Realty

    Source: Hive MLS,MLS#: 100429190MLS LogoOriginating MLS: Mid Carolina Regional MLS

    Facts & features

    Interior

    Bedrooms & bathrooms
    • Bedrooms: 3
    • Bathrooms: 4
    • Full bathrooms: 3
    • 1/2 bathrooms: 1
    Rooms
    • Room types: Living Room, Dining Room, Kitchen, Breakfast Nook, Sunroom, Master Bedroom, Bedroom 2, Bedroom 3, Bonus Room, Laundry
    Primary bedroom
    • Level: Main
    Bedroom 2
    • Level: Main
    Bedroom 3
    • Level: Main
    Bonus room
    • Level: Second
    Breakfast nook
    • Level: Main
    Dining room
    • Level: Main
    Kitchen
    • Level: Main
    Laundry
    • Level: Main
    Living room
    • Level: Main
    Sunroom
    • Level: Main
    Heating
    • Forced Air, Other, Electric
    Cooling
    • Central Air, Heat Pump, Zoned
    Features
    • Master Downstairs, Tray Ceiling(s), Entrance Foyer, Walk-in Shower, Gas Log
    • Has fireplace: Yes
    • Fireplace features: Gas Log
    Interior area
    • Total structure area: 3,405
    • Total interior livable area: 3,405 sqft

    Property

    Parking
    • Total spaces: 2
    • Parking features: Concrete
    Features
    • Levels: One and One Half
    • Stories: 2
    • Patio & porch: Covered, Deck, Porch
    • Exterior features: Irrigation System
    • Fencing: None
    Lot
    • Size: 0.32 Acres
    • Dimensions: 100 x 140 x 100 x 140
    Details
    • Parcel number: 95000414
    • Zoning: RS-1CD
    • Special conditions: Standard

    Construction

    Type & style
    • Home type: SingleFamily
    • Property subtype: Single Family Residence
    Materials
    • Brick Veneer
    • Foundation: Crawl Space
    • Roof: Composition
    Condition
    • New construction: No
    • Year built: 2005

    Utilities & green energy

    • Sewer: Public Sewer
    • Water: Public
    • Utilities for property: Sewer Available, Water Available

    Community & HOA

    Community
    • Subdivision: Longleaf CC
    HOA
    • Has HOA: Yes
    • Amenities included: Clubhouse, Golf Course, Maintenance Common Areas, Pickleball, Club Membership
    • HOA fee: $504 monthly
    • HOA name: Longleaf Single Family HOA
    • HOA phone: 910-295-3791
    Location
    • Region: Southern Pines

    Financial & listing details

    • Price per square foot: $206/sqft
    • Tax assessed value: $602,630
    • Annual tax amount: $3,962
    • Date on market: 10/14/2025
    • Cumulative days on market: 3 days
    • Listing agreement: Exclusive Right To Sell
    • Listing terms: Cash,Conventional,VA Loan

    Price history

    DateEventPrice
    4/11/2024Sold$701,500+4.2%$206/sqft
    Source: Hive MLS #100429190 Report a problem
    2/26/2024Pending sale$673,500$198/sqft
    Source: Hive MLS #100429190 Report a problem
    2/23/2024Listed for sale$673,500+54.7%$198/sqft
    Source: Hive MLS #100429190 Report a problem
    11/15/2005Sold$435,400$128/sqft
    Source: Hive MLS #117123 Report a problem

    Public tax history

    YearProperty taxesTax assessment
    2024$3,842 -3%$602,630
    2023$3,962 -2.8%$602,630 +5%
    2022$4,077 -0.7%$573,930 +32.9%
    2021$4,104 $432,010
    2020$4,104 $432,010
    2019$4,104 $432,010 +11.1%
    2018$4,104 +20.7%$388,720
    2017$3,401 $388,720
    2015$3,401 +1.2%$388,720 -7.5%
    2014$3,362 -6.4%$420,030
    2013$3,591 $420,030
    2012-- $420,030
    2011-- $420,030
    2010-- $420,030
    2009-- $420,030
    2008-- $420,030
    2007-- $420,030
    Find assessor info on the county website

    Neighborhood: 28387

    Nearby schools

    GreatSchools rating
    Get a cash offer in 3 minutes
    Find out how much your home could sell for in as little as 3 minutes with a no-obligation cash offer.
    Estimated market value
    $756,800
    Get a cash offer in 3 minutes
    Find out how much your home could sell for in as little as 3 minutes with a no-obligation cash offer.
    Estimated market value
    $756,800