Skip main navigation
Sold for $485,000
  • $485,000

    135 Steeplechase Way, Southern Pines, NC 28387

    3beds
    2,080sqft
    Single Family Residence
    Built in 1997
    0.32 Acres Lot
    $486,900 Zestimate®
    $233/sqft
    $2,536 Estimated rent

    Home value

    $486,900

    Estimated sales range

    Not available

    $2,536/mo

    Zestimate® history
    Loading
    Loading...

    Owner options

    List your home for rent

    $2,536/mo

    Rent Zestimate®

    Find your next renter with Zillow Rental Manager. Plus, with online applications, you can quickly screen prospective tenants – for free.

    Learn more

    $2,536/mo

    Rent Zestimate®

    Refinance and save

    $3,331/mo

    Est. payment

    Refinancing to a lower rate could help reduce your monthly payments and save thousands over the life of the loan.

    See today's rates

    $3,331/mo

    Est. payment

    Explore your selling options

    Work with a Zillow partner agent

    Leverage their expertise and Zillow's premium Showcase listings to get your home seen by more buyers.

    Get started

    List with your own agent

    Get your home in front of millions of buyers by listing it on Zillow.

    Learn how to do it

    Sell it yourself

    Take full control of how buyers see your home on Zillow by listing For Sale by Owner (FSBO).

    List your home

    What's special

    Abundant natural lightStunning backyard oasisDry barLuxurious master bathBuilt-in wine rackDouble closetsThoughtful split-bedroom floor plan
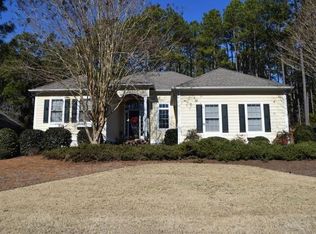
    Nestled in the highly desirable Longleaf Country Club neighborhood, this immaculately maintained custom-built, single-level home offers the perfect blend of comfort, style, and functionality. From the moment you step inside, you'll appreciate the abundant natural light, thoughtful split-bedroom floor plan, and spacious living areas designed for everyday living and entertaining. The living room features custom cabinetry, a dry bar, and a built-in wine rack, while the kitchen impresses with tons of cabinet space and smart design throughout. The large master suite is a true retreat with double closets and a luxurious master bath. Every update and improvement has been carefully documented and is available for review.Home also has full house generator!Step outside to your stunning backyard oasis, where mature, custom landscaping creates a serene, private setting—perfect for relaxing or entertaining guests. Enjoy the ease of natural gas utilities and the added bonus of yard furniture being left behind by the seller, so you can start enjoying the outdoor space right away. Whether you're sipping wine by sunset or hosting a weekend gathering, this home offers a turnkey lifestyle in a premier location. Homes like this in Longleaf don't come around often—don't miss your chance to make it yours!

    Zillow last checked:

    Listing updated:

    Listed by:

    Nicole Bowman 910-528-4902,

    Realty World Properties of the Pines

    Bought with:

    Peggy J Floyd, 227173

    Keller Williams Pinehurst

    Source: Hive MLS,MLS#: 100537392MLS LogoOriginating MLS: Mid Carolina Regional MLS

    Facts & features

    Interior

    Bedrooms & bathrooms
    • Bedrooms: 3
    • Bathrooms: 3
    • Full bathrooms: 2
    • 1/2 bathrooms: 1
    Primary bedroom
    • Level: Main
    • Dimensions: 13 x 18.6
    Bedroom 2
    • Level: Main
    • Dimensions: 12.4 x 16.6
    Bedroom 3
    • Level: Main
    • Dimensions: 12.4 x 13
    Bathroom 1
    • Level: Main
    • Dimensions: 11.4 x 13
    Bathroom 2
    • Level: Main
    • Dimensions: 11 x 5
    Breakfast nook
    • Level: Main
    • Dimensions: 11.4 x 9.6
    Dining room
    • Level: Main
    • Dimensions: 14.9 x 10.8
    Kitchen
    • Level: Main
    • Dimensions: 11.4 x 13.4
    Laundry
    • Level: Main
    • Dimensions: 6 x 7.3
    Living room
    • Level: Main
    • Dimensions: 15 x 18
    Heating
    • Forced Air
    Cooling
    • Central Air
    Appliances
    • Included: Built-In Microwave, Washer, Refrigerator, Range, Dryer, Dishwasher
    • Laundry: Laundry Room
    Features
    • Walk-in Closet(s), Tray Ceiling(s), High Ceilings, Entrance Foyer, Bookcases, Ceiling Fan(s), Pantry, Walk-in Shower, Gas Log, Walk-In Closet(s)
    • Flooring: Carpet, Wood
    • Has fireplace: Yes
    • Fireplace features: Gas Log
    Interior area
    • Total structure area: 2,080
    • Total interior livable area: 2,080 sqft

    Property

    Parking
    • Total spaces: 2
    • Parking features: Paved
    • Attached garage spaces: 2
    Features
    • Levels: One
    • Stories: 1
    • Patio & porch: Patio, Porch
    • Exterior features: Irrigation System
    • Fencing: Back Yard
    Lot
    • Size: 0.32 Acres
    • Dimensions: 100 x 140 x 100 x 140
    Details
    • Parcel number: 95000415
    • Zoning: RS-1CD
    • Special conditions: Standard

    Construction

    Type & style
    • Home type: SingleFamily
    • Property subtype: Single Family Residence
    Materials
    • Brick, Wood Frame
    • Foundation: Crawl Space
    • Roof: Composition
    Condition
    • New construction: No
    • Year built: 1997

    Utilities & green energy

    • Water: Public
    • Utilities for property: Natural Gas Connected, Sewer Connected, Water Available

    Community & neighborhood

    Location
    • Region: Southern Pines
    • Subdivision: Longleaf CC

    HOA & financial

    HOA
    • Has HOA: Yes
    • HOA fee: $504 annually
    • Amenities included: Management, See Remarks
    • Association name: Association HRW Management
    • Association phone: 910-786-8010

    Other

    Other facts
    • Listing agreement: Exclusive Right To Sell
    • Listing terms: Cash,Conventional,FHA,USDA Loan,VA Loan

    Price history

    DateEventPrice
    4/23/2026Sold$485,000-2.8%$233/sqft
    Source: Hive MLS #100537392 Report a problem
    3/12/2026Contingent$499,000$240/sqft
    Source: Hive MLS #100537392 Report a problem
    2/26/2026Price change$499,000-5%$240/sqft
    Source: Hive MLS #100537392 Report a problem
    10/22/2025Listed for sale$525,000+128.3%$252/sqft
    Source: Hive MLS #100537392 Report a problem
    12/4/1998Sold$230,000$111/sqft
    Source: Agent Provided Report a problem

    Public tax history

    YearProperty taxesTax assessment
    2024$2,694 -3%$422,620
    2023$2,779 -2.2%$422,620 +6.1%
    2022$2,843 -2.6%$398,240 +29.6%
    2021$2,919 $307,300
    2020$2,919 $307,300
    2019$2,919 $307,300 +12.1%
    2018$2,919 +21.7%$274,200
    2017$2,399 $274,200
    2015$2,399 +1.2%$274,200 -12%
    2014$2,372 -10.9%$311,460
    2013$2,663 $311,460
    2012-- $311,460
    2011-- $311,460
    2010-- $311,460
    2009-- $311,460
    2008-- $311,460
    2007-- $311,460 +14.5%
    2005-- $272,030
    2004-- $272,030
    2003-- $272,030
    2002-- $272,030

    Find assessor info on the county website

    Neighborhood: 28387

    Nearby schools

    GreatSchools rating
    Schools provided by the listing agent
    • Elementary: McDeeds Creek Elementary
    • Middle: Crain's Creek Middle
    • High: Pinecrest High

    Source: Hive MLS. This data may not be complete. We recommend contacting the local school district to confirm school assignments for this home.

    Get a cash offer in 3 minutes
    Find out how much your home could sell for in as little as 3 minutes with a no-obligation cash offer.
    Estimated market value
    $486,900
    Get a cash offer in 3 minutes
    Find out how much your home could sell for in as little as 3 minutes with a no-obligation cash offer.
    Estimated market value
    $486,900