OPEN HOUSE 11/1, 11:30-12:30 An open-concept, lofty ceilings, and a fresh, updated interior! This lovely home combines comfort, low maintenance manageability and the ease of single-level living without condo fees! An excellent opportunity for first-time buyers, renters ready to become homeowners, or those looking to downsize without sacrificing private outdoor space or storage. Recent updates include: an updated cabinet-packer,fully applianced kitchen with quartz countertops, freshly painted interior, all-new lighting (in & out), refinished hardwood floors, and new tile flooring in the kitchen, bathroom, and mudroom/laundry area with NEW Washer & Dryer being left as gifts.A pull-down attic and full walk-out basement provide abundant storage and workshop space. Step outside to a level, fenced lot featuring two driveways for abundant off-street parking, a large storage shed, and raised garden beds. Conveniently located near Route 38 on the Tewksbury/Wilmington line, Silver Lake, shopping, restaurants, and local amenities, this turn-key home offers a wonderful opportunity to enjoy homeownership with space, convenience, and flexibility and nothing to do but move in and enjoy!
Pending
$499,900
132 Vernon St, Tewksbury, MA 01876
2beds
742sqft
Single Family Residence
Built in 1922
3,900 Square Feet Lot
$451,700 Zestimate®
$674/sqft
$-- HOA
What's special
Pull-down atticLarge storage shedRaised garden bedsRefinished hardwood floorsLofty ceilingsFreshly painted interiorFresh updated interior
- 25 days
- 1,088
- 64
Zillow last checked:
Listing updated:
Listed by:
Chrisanne Connolly 508-846-5709,
Wilson Wolfe Real Estate 978-658-2345
Source: MLS PIN,MLS#: 73594598
Facts & features
Interior
Bedrooms & bathrooms
- Bedrooms: 2
- Bathrooms: 1
- Full bathrooms: 1
- Main level bathrooms: 1
- Main level bedrooms: 2
Primary bedroom
- Features: Ceiling Fan(s), Walk-In Closet(s), Flooring - Hardwood, Lighting - Overhead
- Level: Main,First
- Area: 103.92
- Dimensions: 9.67 x 10.75
Bedroom 2
- Features: Flooring - Hardwood, Lighting - Overhead
- Level: Main,First
- Area: 77.33
- Dimensions: 9.67 x 8
Primary bathroom
- Features: No
Bathroom 1
- Features: Bathroom - With Tub & Shower, Flooring - Stone/Ceramic Tile, Lighting - Sconce
- Level: Main,First
- Area: 52.78
- Dimensions: 8.33 x 6.33
Kitchen
- Features: Ceiling Fan(s), Flooring - Stone/Ceramic Tile, Countertops - Stone/Granite/Solid, Breakfast Bar / Nook, Cabinets - Upgraded, Open Floorplan, Stainless Steel Appliances, Lighting - Overhead
- Level: Main,First
- Area: 152.78
- Dimensions: 10.42 x 14.67
Living room
- Features: Ceiling Fan(s), Flooring - Hardwood, Exterior Access, Open Floorplan, Lighting - Overhead, Vestibule
- Level: Main,First
- Area: 131.39
- Dimensions: 9.17 x 14.33
Heating
- Forced Air, Oil
Cooling
- None
Appliances
- Included: Water Heater, Range, Dishwasher, Microwave, Refrigerator, Washer, Dryer
- Laundry: Flooring - Stone/Ceramic Tile, Main Level, Lighting - Overhead, First Floor, Electric Dryer Hookup, Washer Hookup
Features
- Vestibule, Entrance Foyer
- Flooring: Tile, Laminate, Hardwood
- Doors: Insulated Doors
- Windows: Insulated Windows, Screens
- Basement: Partial,Walk-Out Access,Interior Entry,Concrete,Unfinished
- Has fireplace: No
Interior area
- Total structure area: 742
- Total interior livable area: 742 sqft
- Finished area above ground: 742
Property
Parking
- Total spaces: 4
- Parking features: Paved Drive, Off Street, Driveway, Paved
- Uncovered spaces: 4
Accessibility
- Accessibility features: No
Features
- Patio & porch: Deck
- Exterior features: Deck, Storage, Screens, Fenced Yard, Garden
- Fencing: Fenced
- Waterfront features: Lake/Pond, 1 to 2 Mile To Beach, Beach Ownership(Public)
- Frontage length: 70.00
Lot
- Size: 3,900 Square Feet
- Features: Level
Details
- Foundation area: 651
- Parcel number: M:0094 B:0128 L:0000,796280
- Zoning: R40
Construction
Type & style
- Home type: SingleFamily
- Architectural style: Ranch
- Property subtype: Single Family Residence
Materials
- Frame
- Foundation: Block
- Roof: Shingle
Condition
- Year built: 1922
Utilities & green energy
- Electric: 200+ Amp Service
- Sewer: Public Sewer
- Water: Public
- Utilities for property: for Electric Range, for Electric Oven, for Electric Dryer, Washer Hookup
Green energy
- Energy efficient items: Thermostat
Community & HOA
Community
- Features: Public Transportation, Shopping, Walk/Jog Trails, Highway Access, House of Worship, Private School, Public School, T-Station
HOA
- Has HOA: No
Location
- Region: Tewksbury
Financial & listing details
- Price per square foot: $674/sqft
- Tax assessed value: $397,000
- Annual tax amount: $4,986
- Date on market: 10/23/2026
- Road surface type: Paved
Estimated market value
$451,700
$425,000 - $483,000
$2,755/mo
Price history
| Date | Event | Price |
|---|---|---|
| 11/17/2026 | Pending sale | $499,900$674/sqft |
Source: MLS PIN #73594598 Report a problem | ||
| 11/3/2026 | Contingent | $499,900$674/sqft |
Source: MLS PIN #73594598 Report a problem | ||
| 10/23/2026 | Listed for sale | $499,900+33.3%$674/sqft |
Source: MLS PIN #73594598 Report a problem | ||
| 9/17/2026 | Sold | $375,000+15.4%$505/sqft |
Source: Public Record Report a problem | ||
| 2/21/2020 | Sold | $325,000+8.4%$438/sqft |
Source: EXIT Realty solds #384497731847015002 Report a problem | ||
| 1/22/2020 | Pending sale | $299,900$404/sqft |
Source: EXIT Premier Real Estate #72609021 Report a problem | ||
| 1/17/2020 | Listed for sale | $299,900+53.8%$404/sqft |
Source: EXIT Premier Real Estate #72609021 Report a problem | ||
| 9/30/2010 | Sold | $195,000-2.5%$263/sqft |
Source: Public Record Report a problem | ||
| 8/6/2010 | Listed for sale | $199,900-27%$269/sqft |
Source: Mary Gail Ranaldi #71119727 Report a problem | ||
| 10/14/2005 | Sold | $274,000+124.8%$369/sqft |
Source: Public Record Report a problem | ||
| 9/25/1998 | Sold | $121,900$164/sqft |
Source: Public Record Report a problem | ||
Public tax history
| Year | Property taxes | Tax assessment |
|---|---|---|
| 2025 | $4,767 +5.1% | $360,600 +6.4% |
| 2024 | $4,537 +4.9% | $338,800 +10.4% |
| 2023 | $4,327 +3.4% | $306,900 +11.4% |
| 2022 | $4,186 +5.2% | $275,400 +8.8% |
| 2021 | $3,980 +3.2% | $253,200 +4.9% |
| 2020 | $3,855 +13.8% | $241,400 +12.9% |
| 2019 | $3,387 +18.8% | $213,800 +20.9% |
| 2018 | $2,852 -0.4% | $176,800 +0.7% |
| 2017 | $2,864 +3.2% | $175,600 +3.4% |
| 2016 | $2,776 -1.2% | $169,800 -1% |
| 2015 | $2,809 +5.6% | $171,600 +3.9% |
| 2014 | $2,660 +4.4% | $165,100 |
| 2013 | $2,549 +4.3% | $165,100 +1.2% |
| 2012 | $2,445 -3.6% | $163,100 -13.5% |
| 2011 | $2,537 +4.2% | $188,500 -2.8% |
| 2010 | $2,435 +7.4% | $194,000 -2.9% |
| 2009 | $2,267 -7% | $199,700 -14.4% |
| 2008 | $2,438 +5.4% | $233,300 |
| 2007 | $2,312 +6.1% | $233,300 +7.8% |
| 2006 | $2,180 +10.8% | $216,500 +11.1% |
| 2005 | $1,967 +13.4% | $194,800 +52.7% |
| 2003 | $1,735 +16.1% | $127,600 +28.1% |
| 2000 | $1,494 +8.3% | $99,600 +0.9% |
| 1998 | $1,380 | $98,700 |
Find assessor info on the county website
Monthly payment
Est. payment
Payment breakdown
Explore the cost of this home by adjusting the details. Changes won't be saved.Climate risks
Neighborhood: 01876
Nearby schools
Schools provided by the listing agent
- Elementary: Ask Superintendent
- Middle: Ask Superintendent
- High: Ask Superintendent
Source: MLS PIN. This data may not be complete. We recommend contacting the local school district to confirm school assignments for this home.

Similar homes
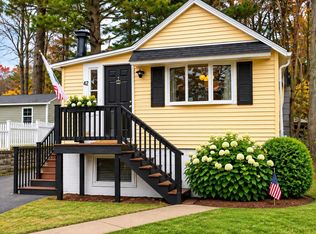
- $475,0002 bd1 ba846 sqft42 Rosewood Ave, Billerica, MA 01821For Sale
 MLS ID #73600501, Paula Buono, Elite Realty Experts, LLC. MLS PIN
- $539,9003 bd1 ba950 sqft648 North St, Tewksbury, MA 01876For Sale
 MLS ID #73593344, Joanne Sullivan, Keller Williams Realty-Merrimack. MLS PIN
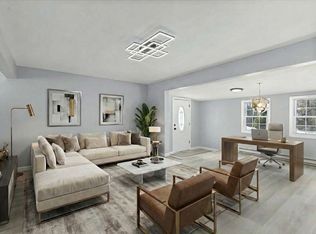
- $564,9003 bd1 ba1k sqft360 Marshall St, Tewksbury, MA 01876For Sale
 MLS ID #73476617, Olivares Molina TEAM, Realty One Group Nest. MLS PIN
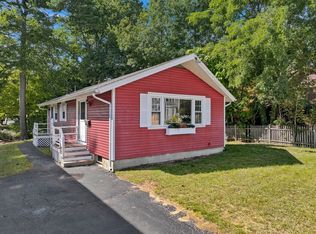
- $549,9002 bd1 ba800 sqft21 Beacon St, Wilmington, MA 01887For Sale
 MLS ID #73596601, The Ternullo Real Estate Team, Leading Edge Real Estate. MLS PIN
