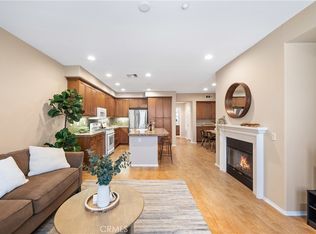
Beautifully remodeled and truly turnkey, this two-bedroom, one-and-a-half-bath residence is located in Lombard Court within the highly desirable Woodbury community. Built by William Lyon Homes, the home features a sophisticated neutral color palette, wide-plank flooring, recessed lighting, and contemporary finishes throughout. The bright, open kitchen has been redesigned with soft white cabinetry, stone-look countertops and backsplash, stainless steel appliances, under-cabinet lighting, black hardware, and an expansive breakfast bar that opens to the dining and living areas. Large windows provide abundant natural light and peaceful views of surrounding greenery. The spacious living room features a custom media wall with a stone-style accent, floating cabinetry, and integrated lighting. The remodeled powder room includes a modern vanity, oversized sink, designer faucet, decorative mirror, and updated flooring. The primary bedroom offers generous space and a walk-in closet, while the additional bedroom provides flexibility for guests, an office, or everyday living. 220V charging port is installed in the garage.
Coming soon 07/31
Listed by: Real Broker • Dar Mardan • Contact: 714-612-3870
$928,000
132 Vintage, Irvine, CA 92620
2beds
1,174sqft
:
Get pre-qualified$6,585/mo
Condominium
Built in 2005
-- sqft lot
$-- Zestimate®
$790/sqft
$469/mo HOA
What's special
- 3 days |
- 220 |
- 23 |
Zillow last checked:
Listing updated:
Listed by:
Dar Mardan DRE #02121982 714-612-3870,
Real Broker,
Vida Dashloo DRE #02151715,
Real Broker
Source: CRMLS,MLS#: OC26160616 Originating MLS: California Regional MLS
Originating MLS: California Regional MLSFacts & features
Interior
Bedrooms & bathrooms
- Bedrooms: 2
- Bathrooms: 2
- Full bathrooms: 1
- 1/2 bathrooms: 1
- Main level bathrooms: 2
- Main level bedrooms: 2
Rooms
- Room types: Kitchen, Living Room, Other
Bathroom
- Features: Low Flow Plumbing Fixtures, Separate Shower
Kitchen
- Features: Remodeled, Solid Surface Counters, Updated Kitchen
Other
- Features: Walk-In Closet(s)
Heating
- Central
Cooling
- Central Air
Appliances
- Included: 6 Burner Stove, Refrigerator, Trash Compactor, Water Heater
- Laundry: Washer Hookup, Electric Dryer Hookup
Features
- Open Floorplan, Quartz Counters, Recessed Lighting, Walk-In Closet(s)
- Flooring: Vinyl, Wood
- Windows: Double Pane Windows
- Has fireplace: No
- Fireplace features: None
- Common walls with other units/homes: 1 Common Wall
Interior area
- Total interior livable area: 1,174 sqft
Property
Parking
- Total spaces: 1
- Parking features: Garage
- Attached garage spaces: 1
Accessibility
- Accessibility features: None
Features
- Levels: One
- Stories: 1
- Entry location: 2
- Patio & porch: None
- Pool features: Community, Association
- Has spa: Yes
- Spa features: Community
- Fencing: None
- Has view: Yes
- View description: None
Lot
- Size: 0.92 Acres
- Features: 0-1 Unit/Acre
Details
- Parcel number: 93247695
- Special conditions: Standard,Trust
Construction
Type & style
- Home type: Condo
- Architectural style: Contemporary
- Property subtype: Condominium
- Attached to another structure: Yes
Materials
- Drywall, Frame, Glass
- Foundation: Slab
- Roof: Spanish Tile
Condition
- Updated/Remodeled,Turnkey
- New construction: No
- Year built: 2005
Utilities & green energy
- Electric: Electricity - On Property, 220 Volts in Garage
- Sewer: Public Sewer
- Water: Public
- Utilities for property: Cable Available, Electricity Connected, Natural Gas Connected, Phone Available, Sewer Connected, Water Connected
Community & HOA
Community
- Features: Biking, Hiking, Park, Sidewalks, Pool
- Security: Carbon Monoxide Detector(s), Fire Sprinkler System, Smoke Detector(s)
- Subdivision: Lombard Court (Wdlc)
HOA
- Has HOA: Yes
- Amenities included: Sport Court, Barbecue, Picnic Area, Playground, Pool, Spa/Hot Tub
- HOA fee: $239 monthly
- HOA name: Lombard Cour Community Association
- HOA phone: 949-716-3998
- Second HOA fee: $230 monthly
- Second HOA name: Woodbury
- Second HOA phone: 949-451-1654
Location
- Region: Irvine
Financial & listing details
- Price per square foot: $790/sqft
- Date on market: 7/23/2026
- Listing terms: Cash,Cash to New Loan,Conventional,FHA,Fannie Mae
- Inclusions: Refrigerator, Stove, microwave
- Road surface type: Paved
Estimated market value
Not available
Estimated sales range
Not available
Not available
Price history
Price history is unavailable.
Public tax history
Tax history is unavailable.
Monthly payment
Est. payment
Payment breakdown
Explore the cost of this home by adjusting the details. Changes won't be saved.Climate risks
Neighborhood: Woodbury
Nearby schools
GreatSchools rating
- 10/10Woodbury Elementary SchoolGrades: K-6Distance: 0.3 mi
- 9/10Jeffrey Trail MiddleGrades: 7-8Distance: 0.6 mi
- 10/10Portola HighGrades: 9-12Distance: 3 mi
Schools provided by the listing agent
- High: Northwood
Source: CRMLS. This data may not be complete. We recommend contacting the local school district to confirm school assignments for this home.
- $1,100,0002 bd3 ba1.6k sqft118 Vintage #18, Irvine, CA 92620Sold
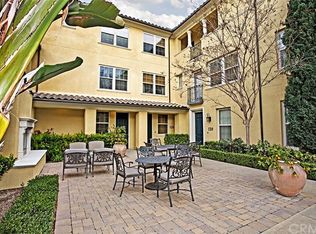
- $996,7002 bd2 ba1.2k sqft124 Vintage, Irvine, CA 92620Off Market
- $1,324,9003 bd3 ba1.6k sqft122 Vintage, Irvine, CA 92620Off Market

- $1,314,9003 bd3 ba1.6k sqft135 Pantheon #43, Irvine, CA 92620Off Market
- $1,222,9002 bd2 ba1.5k sqft133 Pantheon #44, Irvine, CA 92620Off Market
- $896,7002 bd2 ba1.1k sqft44 Lamplighter #35, Irvine, CA 92620Off Market
- $878,7001 bd1 ba1k sqft46 Lamplighter #36, Irvine, CA 92620Off Market
- $1,030,0002 bd2 ba1.2k sqft147 Pantheon #37, Irvine, CA 92620Off Market
A local agent can set up tours, give advice and negotiate with sellers.
Similar homes
- $988,0002 bd2 ba1k sqft11 Nature, Irvine, CA 92620For Sale
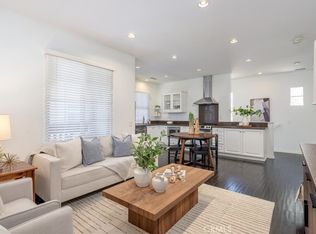 MLS ID #OC26157422, Elizabeth Do, Keller Williams Realty. CRMLS
 - $929,0002 bd3 ba1.3k sqft56 Christamon S, Irvine, CA 92620For Sale
 MLS ID #WS26155053, MING-SHENG HOU, VAAC INTERNATIONAL, INC.. CRMLS
 - $949,0002 bd3 ba1.3k sqft24 Christamon S, Irvine, CA 92620For Sale
 MLS ID #OC26150800, Hiram Aviles, eXp Realty of Southern California, Inc. CRMLS
 - $889,0002 bd2 ba1.1k sqft8 Magellan Aisle, Irvine, CA 92620For Sale
 MLS ID #CV26135234, Camilo Romero, RE/MAX TIME REALTY. CRMLS
 - $869,0002 bd2 ba1.1k sqft95 Mayfair, Irvine, CA 92620For SaleMLS ID #OC26122443, Paul Young, Pacific Sterling Realty. CRMLS
- $998,0002 bd2 ba1k sqft103 Costa Brava, Irvine, CA 92620For SaleMLS ID #OC26151935, Cliff Hsia, Coldwell Banker Realty. CRMLS
- $1,089,0002 bd2 ba1.5k sqft31 Regal, Irvine, CA 92620For SaleMLS ID #OC26108885, Tania Habibabadi, Coldwell Banker Realty. CRMLS
- $1,080,0002 bd2 ba1.3k sqft66 Overbrook, Irvine, CA 92620For SaleMLS ID #WS26097110, JOY WANG, YUNICORN REAL ESTATE & MRTGE. CRMLS
- $699,0002 bd3 ba1k sqft25 Remington, Irvine, CA 92620For SaleMLS ID #CV26158193, Christopher Fox, NEST REAL ESTATE. CRMLS
- $1,089,0002 bd2 ba1.3k sqft47 Mayfair, Irvine, CA 92620For SaleMLS ID #OC26131716, Michelle Krenzke, Keller Williams Realty Irvine. CRMLS
- $1,100,0002 bd3 ba1.7k sqft63 Origin, Irvine, CA 92618For SaleMLS ID #PW26160823, Nickolas Engle, Casa Real Estate. CRMLS
- $1,000,0002 bd2 ba1.1k sqft138 Velvet Flower, Irvine, CA 92620For SaleMLS ID #OC26154050, Susan Zeng, Zeng Real Estate, Inc.. CRMLS
- $1,024,8883 bd3 ba1.4k sqft15 Snapdragon #8, Irvine, CA 92604For SaleMLS ID #OC26084243, Ruth Bruno, Regency Real Estate Brokers. CRMLS
- $1,088,0002 bd2 ba1.3k sqft86 Mayfair, Irvine, CA 92620For SaleMLS ID #OC26134098, Tania Habibabadi, Coldwell Banker Realty. CRMLS
- $899,0002 bd2 ba1.1k sqft26 Acorn #18, Irvine, CA 92604For SaleMLS ID #OC26148056, Sandi Clark, First Team Real Estate. CRMLS
- $1,300,0003 bd3 ba1.2k sqft80 Great Lawn, Irvine, CA 92620For SaleMLS ID #PW26105926, Carly Zamani, zRE Group. CRMLS
- $910,0002 bd3 ba1k sqft8 Fuchsia, Irvine, CA 92604For SaleMLS ID #OC26151412, Ruby Truong, Finsight Group Inc.. CRMLS
- $899,0002 bd2 ba1.2k sqft33 Silverado, Irvine, CA 92618For SaleMLS ID #PW26098739, Jordan Wang, Keller Williams Realty Irvine. CRMLS
- $966,0002 bd3 ba1.5k sqft143 Fable, Irvine, CA 92618For SaleMLS ID #WS26152119, ANITA LEE, Wetrust Realty. CRMLS
- $945,0002 bd2 ba1.2k sqft88 Capricorn, Irvine, CA 92618For SaleMLS ID #OC26047810, Shweta Khajanchi, Coldwell Banker Platinum Prop. CRMLS
Local buyer's agents are ready to help
