Stunning Mont Clare duplex overlooking the Schuylkill Canal in the sought after Spring-Ford School District with very low taxes! The first floor has been totally renovated with Mitsubishi mini-split cooling and heat, luxury vinyl plank flooring throughout, updated kitchen with 42" high cabinets, white Quartz countertops, updated bathroom, and all new Renewal by Anderson Windows. The kitchen has a newer refrigerator, built in microwave and dishwasher. The spacious living room/dining area combo features generous sized closet space, mini split system for heat and air conditioning, and newer ceiling fan. The bedroom features ample closet space, ceiling fan/light combo, and a separate mini split system for heat and air. Just off the bedroom is a spacious separate room that has many uses. It could be a separate bedroom, office, craft room, or a large walk-in closet space. The first floor unit features its own entrance and a large covered porch to sit and relax. The upstairs unit has its own second floor deck where you can sit out on sipping a beverage of choice and watch people in kayaks and paddle boards go by on the Schuylkill Canal. The kitchen offers a breakfast bar, ceiling fan, mini split system, and pantry. The spacious living room with lots of closet space and ceiling fan has its own mini split system for heat and air conditioning. The dining room is big enough for gathering around a nice meal. The updated bathroom has a shower/tub along with built-ins for storage. The large 17x15 bedroom on the third floor is away from everything and boasts a mini split and ceiling fan to make it more comfortable in warmer weather. There is a shared washer and dryer in a full unfinished basement accessible from Bilco-type doors. The property stretches all the way back to the canal itself with steps that lead down to a small landing where you can launch your own paddleboard or kayak. The home also boasts newer roof (2021) and majority of sewer line was recently replaced. There is a Historical Colonial District for movies and concerts. Easy access to Rt 29 and Rt 422 as well as many shops and restaurants. Both units are currently rented with great tenants!
Under contract
Price cut: $10K (6/16)
$440,000
132 Walnut St, Mont Clare, PA 19453
3beds
--baths
1,616sqft
Duplex
Built in 1910
-- sqft lot
$436,400 Zestimate®
$272/sqft
$-- HOA
What's special
White quartz countertopsOverlooking the schuylkill canalUpdated bathroomGenerous sized closet spaceNewer ceiling fan
- 37 days |
- 778 |
- 43 |
Likely to sell faster than
Zillow last checked:
Listing updated:
Listed by:
Rob Martin 215-350-8648,
Realty One Group Exclusive 4849756400
Source: Bright MLS,MLS#: PAMC2182384
Facts & features
Interior
Bedrooms & bathrooms
- Bedrooms: 3
Basement
- Area: 0
Heating
- Hot Water, Oil
Cooling
- Ductless, Ceiling Fan(s), Electric
Appliances
- Included: Water Heater
Features
- Bathroom - Tub Shower, Built-in Features, Ceiling Fan(s), Combination Dining/Living, Dining Area, Entry Level Bedroom, Upgraded Countertops
- Flooring: Carpet, Luxury Vinyl
- Basement: Exterior Entry,Unfinished,Walk-Out Access
- Has fireplace: No
Interior area
- Total structure area: 1,616
- Total interior livable area: 1,616 sqft
Property
Parking
- Parking features: On Street
- Has uncovered spaces: Yes
Accessibility
- Accessibility features: None
Features
- Exterior features: Storage, Sidewalks
- Pool features: None
- Has view: Yes
- View description: Canal
- Has water view: Yes
- Water view: Canal
- Waterfront features: Canal, Canoe/Kayak, Fishing Allowed
- Body of water: Schuylkill Canal
- Frontage length: Water Frontage Ft: 21
Lot
- Size: 4,614 Square Feet
- Dimensions: 21.00 x 0.00
- Features: Fishing Available, Level, Rear Yard
Details
- Additional structures: Above Grade, Below Grade, Outbuilding
- Parcel number: 610005509001
- Zoning: DUPLEX
- Special conditions: Standard
Construction
Type & style
- Home type: MultiFamily
- Architectural style: Colonial
- Property subtype: Duplex
Materials
- Brick
- Foundation: Block
Condition
- Very Good
- New construction: No
- Year built: 1910
- Major remodel year: 2022
Utilities & green energy
- Sewer: Public Sewer
- Water: Public
Community & HOA
Community
- Security: Fire Escape
Location
- Region: Mont Clare
- Municipality: UPPER PROVIDENCE TWP
Financial & listing details
- Price per square foot: $272/sqft
- Tax assessed value: $69,790
- Annual tax amount: $2,876
- Date on market: 6/6/2026
- Listing agreement: Exclusive Right To Sell
- Listing terms: Cash,Conventional,FHA,VA Loan
- Inclusions: Washer, Dryer, 2 Refrigerators
- Ownership: Fee Simple
- Total actual rent: 40140
Estimated market value
$436,400
$415,000 - $458,000
$2,109/mo
Price history
| Date | Event | Price |
|---|---|---|
| 6/24/2026 | Contingent | $440,000$272/sqft |
Source:  Bright MLS #PAMC2182384 Report a problem Bright MLS #PAMC2182384 Report a problem | ||
| 6/16/2026 | Price change | $440,000-2.2%$272/sqft |
Source: Bright MLS #PAMC2182384 Report a problem | ||
| 6/6/2026 | Listed for sale | $450,000+8.4%$278/sqft |
Source: Bright MLS #PAMC2182384 Report a problem | ||
| 8/29/2023 | Sold | $415,000-2.4%$257/sqft |
Source: Bright MLS #PAMC2075486 Report a problem | ||
| 8/29/2023 | Pending sale | $425,000$263/sqft |
Source: Bright MLS #PAMC2075486 Report a problem | ||
| 7/13/2023 | Contingent | $425,000$263/sqft |
Source: Bright MLS #PAMC2075486 Report a problem | ||
| 6/23/2023 | Listed for sale | $425,000$263/sqft |
Source: Bright MLS #PAMC2075486 Report a problem | ||
Public tax history
| Year | Property taxes | Tax assessment |
|---|---|---|
| 2025 | $2,805 +5.8% | $69,790 |
| 2024 | $2,652 | $69,790 |
| 2023 | $2,652 +6.9% | $69,790 |
| 2022 | $2,481 -15.8% | $69,790 -20.9% |
| 2021 | $2,948 +2.7% | $88,250 |
| 2020 | $2,870 +2% | $88,250 |
| 2019 | $2,815 +2% | $88,250 |
| 2018 | $2,761 +1.2% | $88,250 |
| 2017 | $2,727 +4.7% | $88,250 |
| 2016 | $2,605 +2.2% | $88,250 |
| 2015 | $2,550 +1.7% | $88,250 |
| 2014 | $2,507 +1.7% | $88,250 |
| 2013 | $2,464 +1.7% | $88,250 |
| 2012 | $2,422 +4.6% | $88,250 |
| 2011 | $2,315 +1.8% | $88,250 |
| 2010 | $2,274 +3.6% | $88,250 |
| 2009 | $2,196 +3.8% | $88,250 |
| 2008 | $2,115 +3.1% | -- |
| 2007 | $2,051 +3% | -- |
| 2006 | $1,992 +3.4% | -- |
| 2005 | $1,926 +4.2% | -- |
| 2004 | $1,849 +5.1% | -- |
| 2003 | $1,759 +5.1% | -- |
| 2002 | $1,674 +5.7% | -- |
| 2000 | $1,584 +7% | -- |
| 1999 | $1,481 | -- |
Find assessor info on the county website
Monthly payment
Est. payment$--/mo
Payment breakdown
Explore the cost of this home by adjusting the details. Changes won't be saved.All calculations are estimates and provided by Zillow, Inc. for informational purposes only. Actual amounts may vary.
HOA fees may include property taxes on listings classified as Co-Ops. Contact the listing agent and/or owner for fee details.
Mortgage interest rates are dependent on a number of factors, including credit score, down payment, and repayment length. Interest rate data provided by Zillow Group Marketplace, Inc. as of 1/1/1970 from various mortgage lenders with which we have lead or other similar arrangements; the Estimated Payment is an average of those rates.
See how much you could borrow to make a competitive offer.
Climate risks
Neighborhood: 19453
Nearby schools
GreatSchools rating
- 9/10Oaks El SchoolGrades: K-4Distance: 2.2 mi
- 9/10Spring-Ford Middle School 7th Grade CenterGrades: 7Distance: 3.8 mi
- 9/10Spring-Ford Senior High School 10-12 Grade CenterGrades: 9-12Distance: 3.9 mi
Schools provided by the listing agent
- District: Spring-ford Area
Source: Bright MLS. This data may not be complete. We recommend contacting the local school district to confirm school assignments for this home.
- $--1 bd1 ba812 sqft132 Walnut St FLOOR 2, Mont Clare, PA 19453Off Market
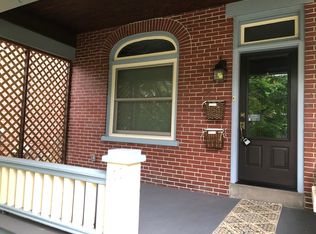
- $254,8003 bd1 ba1.5k sqft130 Walnut St, Mont Clare, PA 19453Off Market
- $450,0003 bd2 ba1.5k sqft134 Walnut St, Mont Clare, PA 19453Sold

- $405,0003 bd2 ba1.5k sqft136 Walnut St, Mont Clare, PA 19453Sold
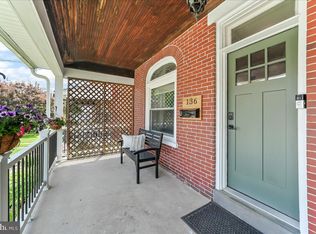
- $336,0003 bd1 ba1.4k sqft128 Walnut St, Mont Clare, PA 19453Off Market
- $427,5004 bd2 ba1.4k sqft138 Walnut St, Mont Clare, PA 19453Off Market
- $300,6004 bd1 ba1.5k sqft126 Walnut St, Mont Clare, PA 19453Off Market
- $387,7004 bd2 ba1.6k sqft142 Walnut St, Mont Clare, PA 19453Off Market
A local agent can set up tours, give advice and negotiate with sellers.
Similar homes
- $489,9993 bd3 ba2.1k sqft1707 Northridge Ct, Phoenixville, PA 19460For Sale

 MLS ID #PACT2129652, Sebastian Brevart, RE/MAX Town & Country. Bright MLS
 - $475,0003 bd3 ba1.8k sqft113 Hudson Dr, Phoenixville, PA 19460For Sale
 MLS ID #PAMC2180930, Kathy Halteman, RE/MAX Legacy. Bright MLS
 - $482,5003 bd3 ba2.2k sqft418 Nottingham Ln, Collegeville, PA 19426For Sale
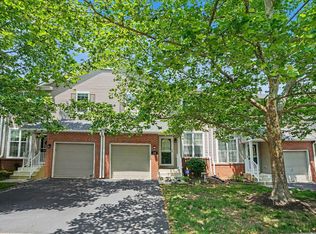 MLS ID #PAMC2185540, Stephanie Newcomb, Morgan Francis Realty. Bright MLS
 - $475,0003 bd3 ba1.5k sqft523 Coventry Ln, West Chester, PA 19382For Sale
 MLS ID #PACT2130048, Alex Ercole, Keller Williams Real Estate -Exton. Bright MLS
 - $489,0004 bd-- ba1.8k sqft151 Parker Ave, Philadelphia, PA 19128For SaleMLS ID #PAPH2644956, Jon Sanborn, DRG Philly. Bright MLS
- $425,0005 bd2 ba2.3k sqft112 Haws Ave, Norristown, PA 19401For SaleMLS ID #PAMC2176196, Cindy Marcinkowski, BHHS Fox & Roach-Blue Bell. Bright MLS
- $415,0004 bd2 ba2k sqft333 Highland Ave, Downingtown, PA 19335For SaleMLS ID #PACT2130150, Kelly Murtaugh, RE/MAX Ace Realty. Bright MLS
- $450,0004 bd3 ba1.9k sqft227 S Fairview Ave, Upper Darby, PA 19082For SaleMLS ID #PADE2116902, HASAN YASIN AMIN, RE/MAX Preferred - Malvern. Bright MLS
- $485,0004 bd3 ba2k sqft900 Woodlawn Dr, Lansdale, PA 19446For SaleMLS ID #PAMC2185738, Anthony J Stipa Jr, Keller Williams Real Estate-Blue Bell. Bright MLS
- $425,0004 bd2 ba1.5k sqft620 W Park Ln, Philadelphia, PA 19144For SaleMLS ID #PAPH2631646, Nico Gyorgy, KW Empower. Bright MLS
- $375,0003 bd2 ba1.6k sqft402 Grosstown Rd, Stowe, PA 19464For SaleMLS ID #PAMC2187240, Andre Enoch, Springer Realty Group. Bright MLS
- $625,0003 bd2 ba1.5k sqft971 Henry Ave, Wayne, PA 19087For SaleMLS ID #PACT2123982, Samantha Giardinelli, Compass RE. Bright MLS
- $434,9004 bd2 ba1.9k sqft1780 S Limekiln Pike, Glenside, PA 19038For SaleMLS ID #PAMC2177202, John Cornely, Keller Williams Realty Group. Bright MLS
- $325,0004 bd3 ba1.6k sqft409 W Logan St, Norristown, PA 19401For SaleMLS ID #PAMC2185966, Marcus Howell, Realty One Group Restore - Collegeville. Bright MLS
- $425,0003 bd2 ba1.4k sqft4326 Mitchell St, Philadelphia, PA 19128For SaleMLS ID #PAPH2630958, Angela Yannessa, Real of Pennsylvania. Bright MLS
- $499,0003 bd2 ba1.4k sqft25 E Germantown Pike, Plymouth Meeting, PA 19462For SaleMLS ID #PAMC2186500, Chris Shields, SERHANT PENNSYLVANIA LLC. Bright MLS
- $475,0004 bd2 ba2.1k sqft230 Hermitage St, Philadelphia, PA 19127For SaleMLS ID #PAPH2629530, Danielle Akif, KW Empower. Bright MLS
- $350,0003 bd3 ba1.6k sqft611 Bridge St, Collegeville, PA 19426For SaleMLS ID #PAMC2186236, Justin Kerns, Zoom Realty, LLC. Bright MLS
- $475,0003 bd4 ba1.5k sqft4401 Manayunk Ave, Philadelphia, PA 19128For SaleMLS ID #PAPH2597160, Michele DiPietro, BHHS Fox & Roach-Center City Walnut. Bright MLS
- $375,0004 bd2 ba1.4k sqft742 W 3rd St, Lansdale, PA 19446For SaleMLS ID #PAMC2186082, Tina Guerrieri, RE/MAX Central - Blue Bell. Bright MLS
- Pennsylvania
- Montgomery County
- Mont Clare
- 19453
- 132 Walnut St
Nearby cities
Nearby zip codes
Other Mont Clare Topics
