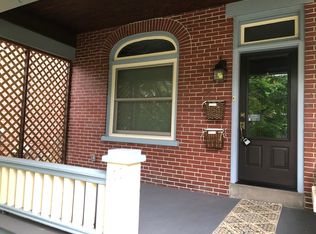
Welcome to 136 Walnut Street, a stunningly remodeled 3-bedroom home where contemporary luxury seamlessly blends with peaceful canal-front living. Step inside from your welcoming front porch and immediately notice the seamless, modern flow. The main floor features beautiful luxury vinyl plank flooring throughout, durable enough for everyday life and elegant enough for high-end styling. The extended, spacious living room floods with natural light and flows directly into a distinct dining area. A new powder room services this floor, and recessed lighting, and ceiling fans along with artfully designed custom radiator covers enhance the character and functionality. The kitchen’s well designed layout is maximized for efficiency and storage. Plenty of room for meal prep on the granite counters, and even a dedicated area perfect for the beverage bar!! The kitchen window frames a peaceful view of the backyard and canal. The thoughtful updates continue upstairs, with all rooms beautifully crafted and remodeled; each with ceiling fans, recessed lighting and new luxury vinyl plank flooring. The laundry is conveniently located on this floor as well. The full hallway “spa like” bathroom is a masterpiece of design, boasting both a deep soaking tub for long unwinding sessions and a separate, modern walk-in shower. The second bedroom offers generous space and a large walk-in closet. Head up to the finished third floor to find a versatile third bedroom or bonus room, complete with plush new carpeting and an expansive closet area. Once outside again, the backyard can be your private oasis directly bordering the historic canal. Spend your evenings enjoying all that life along the canal has to offer! Located in the heart of Mont Clare, you are just moments away from local trails, parks, and vibrant downtown Phoenixville dining and shopping. Don't miss the chance to own a fully remodeled waterfront gem. All this and a basic 1 year HSA home warranty! Schedule your private tour today!
Pending
$399,000
136 Walnut St, Mont Clare, PA 19453
3beds
1,562sqft
Single Family Residence
Built in 1910
4,791 Square Feet Lot
$408,900 Zestimate®
$255/sqft
$-- HOA
What's special
Deep soaking tubWelcoming front porchNew powder roomRecessed lightingSeparate modern walk-in showerDistinct dining areaExpansive closet area
- 41 days |
- 282 |
- 6 |
Zillow last checked:
Listing updated:
Listed by:
Mary Ellen Freilich 610-331-9451,
Howard Hanna Real Estate Services 2156432500
Source: Bright MLS,MLS#: PAMC2181108
Facts & features
Interior
Bedrooms & bathrooms
- Bedrooms: 3
- Bathrooms: 2
- Full bathrooms: 1
- 1/2 bathrooms: 1
- Main level bathrooms: 1
Rooms
- Room types: Living Room, Dining Room, Primary Bedroom, Bedroom 2, Bedroom 3, Kitchen, Bathroom 1
Primary bedroom
- Features: Flooring - Luxury Vinyl Plank, Ceiling Fan(s), Recessed Lighting, Window Treatments
- Level: Upper
Bedroom 2
- Features: Flooring - Luxury Vinyl Plank, Ceiling Fan(s), Recessed Lighting, Walk-In Closet(s), Window Treatments
- Level: Upper
Bedroom 3
- Features: Flooring - Carpet, Window Treatments
- Level: Upper
Bathroom 1
- Features: Flooring - Luxury Vinyl Plank, Soaking Tub, Bathroom - Walk-In Shower, Recessed Lighting, Double Sink
- Level: Upper
Dining room
- Features: Flooring - Luxury Vinyl Plank, Ceiling Fan(s), Window Treatments
- Level: Main
Kitchen
- Features: Flooring - Luxury Vinyl Plank, Granite Counters, Double Sink, Kitchen - Electric Cooking
- Level: Main
Living room
- Features: Flooring - Luxury Vinyl Plank, Recessed Lighting, Ceiling Fan(s), Window Treatments
- Level: Main
Heating
- Radiator, Hot Water, Oil
Cooling
- Window Unit(s), Electric
Appliances
- Included: Oven/Range - Electric, Stainless Steel Appliance(s), Washer, Dryer, Refrigerator, Water Heater
Features
- Soaking Tub, Bathroom - Walk-In Shower, Ceiling Fan(s), Dining Area, Open Floorplan
- Flooring: Luxury Vinyl, Carpet
- Windows: Window Treatments
- Basement: Exterior Entry,Rear Entrance,Unfinished
- Has fireplace: No
Interior area
- Total structure area: 1,562
- Total interior livable area: 1,562 sqft
- Finished area above ground: 1,562
- Finished area below ground: 0
Property
Parking
- Parking features: On Street
- Has uncovered spaces: Yes
Accessibility
- Accessibility features: None
Features
- Levels: Three
- Stories: 3
- Pool features: None
- Has view: Yes
- View description: Canal
- Has water view: Yes
- Water view: Canal
- Waterfront features: Canal
- Body of water: Schuylkill Canal
- Frontage length: Water Frontage Ft: 21
Lot
- Size: 4,791 Square Feet
Details
- Additional structures: Above Grade, Below Grade
- Parcel number: 610005503007
- Zoning: VP
- Special conditions: Standard
Construction
Type & style
- Home type: SingleFamily
- Architectural style: Colonial
- Property subtype: Single Family Residence
- Attached to another structure: Yes
Materials
- Brick
- Foundation: Permanent, Stone
Condition
- New construction: No
- Year built: 1910
- Major remodel year: 2025
Utilities & green energy
- Sewer: Public Sewer
- Water: Public
Community & HOA
Community
- Subdivision: Port Providence
HOA
- Has HOA: No
Location
- Region: Mont Clare
- Municipality: UPPER PROVIDENCE TWP
Financial & listing details
- Price per square foot: $255/sqft
- Tax assessed value: $89,760
- Annual tax amount: $3,699
- Date on market: 5/29/2026
- Listing agreement: Exclusive Right To Sell
- Listing terms: Cash,Conventional
- Inclusions: Refrigerator, Bev. Refrig, , Washer, Dryer, Window Treatments, In Basement - 2 Shelving Units & Rolling Chest, Outside Container By Bilco Doors (all In As Is Condition, No Monetary Value)
- Exclusions: Tv & Tv Bracket In Living Room, 1 Attached Storage Cabinet In Basement
- Ownership: Fee Simple
Estimated market value
$408,900
$388,000 - $429,000
$2,941/mo
Price history
| Date | Event | Price |
|---|---|---|
| 6/29/2026 | Pending sale | $399,000$255/sqft |
Source:  Bright MLS #PAMC2181108 Report a problem Bright MLS #PAMC2181108 Report a problem | ||
| 6/8/2026 | Contingent | $399,000$255/sqft |
Source: Bright MLS #PAMC2181108 Report a problem | ||
| 6/4/2026 | Listed for sale | $399,000$255/sqft |
Source: Bright MLS #PAMC2181108 Report a problem | ||
| 6/4/2026 | Contingent | $399,000$255/sqft |
Source: Bright MLS #PAMC2181108 Report a problem | ||
| 5/29/2026 | Listed for sale | $399,000+51.7%$255/sqft |
Source: Bright MLS #PAMC2181108 Report a problem | ||
| 10/14/2022 | Sold | $263,000$168/sqft |
Source: Public Record Report a problem | ||
Public tax history
| Year | Property taxes | Tax assessment |
|---|---|---|
| 2025 | $3,608 +5.8% | $89,760 |
| 2024 | $3,410 | $89,760 |
| 2023 | $3,410 +6.9% | $89,760 |
| 2022 | $3,191 +6.4% | $89,760 |
| 2021 | $2,999 +2.7% | $89,760 |
| 2020 | $2,919 +1.9% | $89,760 |
| 2019 | $2,864 +2% | $89,760 |
| 2018 | $2,809 +1.3% | $89,760 |
| 2017 | $2,774 +4.7% | $89,760 |
| 2016 | $2,649 +2.1% | $89,760 |
| 2015 | $2,594 +1.7% | $89,760 |
| 2014 | $2,550 +1.8% | $89,760 |
| 2013 | $2,506 +1.7% | $89,760 |
| 2012 | $2,463 +4.6% | $89,760 |
| 2011 | $2,354 +1.8% | $89,760 |
| 2010 | $2,313 +3.5% | $89,760 |
| 2009 | $2,234 +3.9% | $89,760 |
| 2008 | $2,151 +3.1% | -- |
| 2007 | $2,086 +3% | -- |
| 2006 | $2,026 +3.4% | -- |
| 2005 | $1,959 +4.1% | -- |
| 2004 | $1,881 +5.1% | -- |
| 2003 | $1,789 +5.1% | -- |
| 2002 | $1,702 +5.7% | -- |
| 2000 | $1,610 +6.9% | -- |
| 1999 | $1,506 | -- |
Find assessor info on the county website
Monthly payment
Est. payment$--/mo
Payment breakdown
Explore the cost of this home by adjusting the details. Changes won't be saved.All calculations are estimates and provided by Zillow, Inc. for informational purposes only. Actual amounts may vary.
HOA fees may include property taxes on listings classified as Co-Ops. Contact the listing agent and/or owner for fee details.
Mortgage interest rates are dependent on a number of factors, including credit score, down payment, and repayment length. Interest rate data provided by Zillow Group Marketplace, Inc. as of 1/1/1970 from various mortgage lenders with which we have lead or other similar arrangements; the Estimated Payment is an average of those rates.
See how much you could borrow to make a competitive offer.
Climate risks
Neighborhood: 19453
Nearby schools
GreatSchools rating
- 9/10Oaks El SchoolGrades: K-4Distance: 2.2 mi
- 9/10Spring-Ford Middle School 7th Grade CenterGrades: 7Distance: 3.8 mi
- 9/10Spring-Ford Senior High School 10-12 Grade CenterGrades: 9-12Distance: 3.9 mi
Schools provided by the listing agent
- Elementary: Oaks
- High: Spring-ford Senior
- District: Spring-ford Area
Source: Bright MLS. This data may not be complete. We recommend contacting the local school district to confirm school assignments for this home.


A local agent can set up tours, give advice and negotiate with sellers.


- Pennsylvania
- Montgomery County
- Mont Clare
- 19453
- 136 Walnut St
Nearby cities
Nearby zip codes
Other Mont Clare Topics
